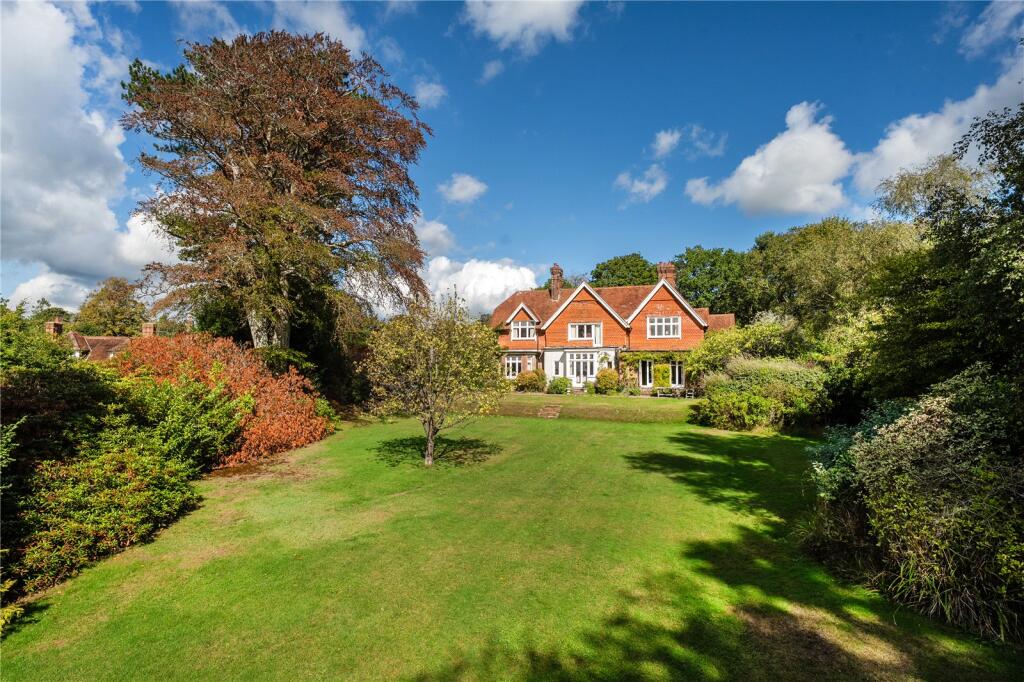
House for sale, 359 m²
Tonbridge
6 bedrooms·2 bathrooms
1.481.306 €
4.126 €/m²
Listed Oct 9, 2026
About this listing
**Guide Price £1,250,000 - £1,350,000**
A handsome country house with well-proportioned accommodation set on the edge of the village with far-reaching views of the South Downs, with scope for improvement, set in beautiful, mature gardens and grounds, in all 1.94 acres.
Description
Hadlow Lodge is an impressive Victorian country house which has been a happy family home for over 40 years. It has formal principal rooms and retains Edwardian/Victorian features, with high ceilings, open fireplaces and bay windows. It enjoys a location on the edge of the village with south facing views towards the South Downs. The property has scope for improvement and modernisation.
The main features of the property include:
• Entrance hall with windows to front and side, stairs rising with part galleried landing.
• Drawing room with windows and broad bay window with doors opening to the rear terrace. Open fireplace, book shelving.
• Dining room dual aspect with a picture window to the rear and two sets of doors opening to the garden.
• Study with broad bay window and an open fireplace.
• Kitchen with a range of wooden units, oil fired Aga window to the rear. Adjoining the kitchen is a rear hall, with Utility Room and a cloakroom to one side.
• On the first floor are 6 Bedrooms 3 of which overlook the main garden with views to the south. 2 bathrooms one with a separate shower cubicle and a separate wc.
Outside
There is a large rhododendron lined gravelled drive and turning area in front of the house
with mature shrubs including a magnolia and roses. The drive spurs off to one side and leads to a large garage/workshop with a stable to the rear. The main gardens are to the south and there is a broad terrace, ideal for entertaining, accessed from the principle reception rooms. This runs the length of the house and leads out onto the lawn. The lawns are enclosed by high hedging and rhododendrons on one side and mature shrub borders on the other. There are a number of mature trees, including beech, pine, and flowering
cherries. Outside the kitchen lies a small terrace ideal for morning sun with standard roses
and a wisteria, herb garden with mature fig tree and numerous useful stores including a larder room with a cellar.
There is access to one side to the adjoining additional gardens and grounds comprising a
vegetable garden, a former tennis court and former swimming pool both now overgrown
and in need of extensive refurbishment.
What's included
Garden
Parking
TypeDetached house
Living Area359 m²
Bedrooms6
Bathrooms2
HeatingAsk Agent
Location
Map loading soon
Neighborhood data on demand
Nearby essentials will load when this section comes into view.
Listed on
Mortgage calculator
Estimated monthly payment
7.335 €/mo
Down payment10 % · 148.131 €
148.131 €1.333.175 € loan
Term
Total repayable2.200.426 €
Interest rate4.40 %
Representative estimate · Landomo is not a mortgage broker. · Rates updated April 2026