House for sale
Plymouth, North Hill
4 bedrooms·3 bathrooms
681.699 €
Listed Aug 26, 2026
About this listing
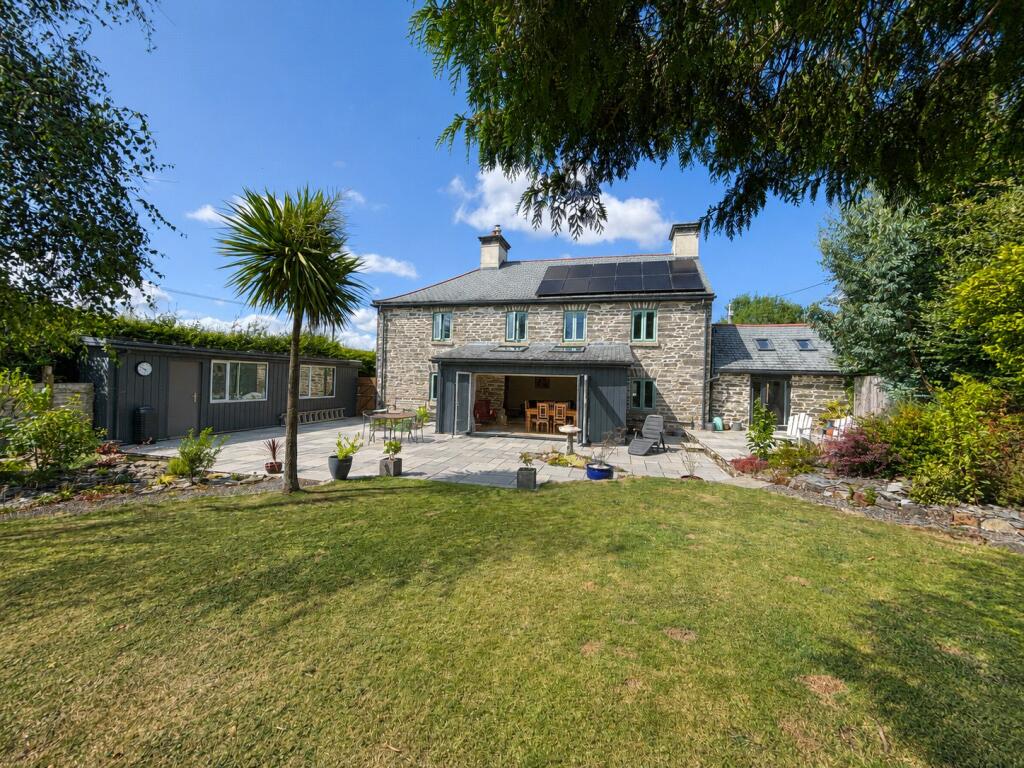
This detached character residence has attractive stone elevations which reflect the heritage of the house, whilst internally there is a wealth of character features which blend particularly well with the many modern comforts that have been introduced.
The property has been home to our clients since 2019 and during their ownership they have significantly improved and enhanced the accommodation, creating an exceptional and highly individual family home which is particularly well suited to both everyday living and social occasions.
At the heart of the home is the wonderful open plan kitchen/living area, an impressive space which successfully combines contemporary fittings with the character of the original building. The kitchen is well appointed with an electric oven, microwave, warming drawer, induction hob and freestanding dishwasher, all of which are included in the sale. There is an excellent amount of work surface space together with a substantial worktop incorporating a breakfast bar and sink. Exposed ceiling timbers and stonework provide further character, whilst an attractive former fireplace has been cleverly utilised to create an additional seating recess.
The adjoining living area features a substantial exposed stone fireplace which forms an impressive focal point and the accommodation flows naturally into the dining area where there is ample room for a good sized table. Bi-fold doors open directly onto the south facing patio and garden, creating an excellent connection between the house and outside space, making this a particularly appealing area for entertaining during the warmer months.
Further reception accommodation includes a music room which could be a study and a separate sitting room, again featuring a stone and granite feature fireplace which has an inset wood burning stove. This comfortable room has also been used as a home cinema and has an electric screen which is included in the sale. The projector unit is available by separate negotiation.
The ground floor also provides a spacious double bedroom with its own en-suite shower room and attractive exposed ‘A’ frame timbers, offering excellent flexibility for guests, extended family or those seeking bedroom accommodation on the ground floor. It could be used as a small annexe.
On the first floor, the character landing provides access to the remaining bedrooms, all of which are double rooms. One of the bedrooms which could be used as a dressing space leads through to the principal bedroom, which has an en-suite shower room/WC, enjoys a dual aspect and a stunning outlook towards the tors of Bodmin Moor.
The family bathroom has been luxuriously appointed and provides an impressive combination of contemporary fittings, including a freestanding bath and a large separate shower enclosure with mains shower. The tasteful finish complements the character of the property particularly well.
The home is warmed by oil fired heating, some of which is underfloor. Further modern comforts include PV solar panels which together with battery storage help to reduce the ongoing energy costs associated with the property.
Externally, the south facing rear garden is a particularly attractive feature of the home and has been thoughtfully landscaped to provide an excellent environment for relaxing, dining and entertaining. A substantial paved patio extends across the rear of the house and provides several areas for outside seating. Beyond this, the garden is mainly laid to lawn and is complemented by an excellent variety of established trees, shrubs and planting which provide colour, interest and a good degree of privacy. There is also an attractive water feature together with outside taps, power and a useful garden shed.
A detached garage/workshop provides parking for at least two vehicles in tandem and benefits from power and lighting, offering useful additional storage and workspace.
A further significant feature of the property is the development opportunity situated just a few steps away at the top of the drive within the inner courtyard. Planning permission is in place for the construction of a stylish three bedroom dwelling under Cornwall Council planning reference PA22/09989. This consent is now in perpetuity, giving the purchaser considerable flexibility to decide whether to develop the site in the future, potentially for commercial gain, or to explore the possibility of an alternative building for a more bespoke purpose, subject to any necessary consents.
The village lies approximately seven miles to the Southwest of the former market town of Launceston. The property is a short walk from village amenities to include a Primary School, Methodist Chapel and Village Hall, which holds weekly classes and a monthly farmers market. Launceston itself offers a wide range of shopping, commercial, educational and recreational facilities and lies adjacent to the A30 trunk road giving access to Truro and West Cornwall in one direction and Exeter and beyond in the opposite direction. Coads Green is also within striking distance of the towns of Callington and Liskeard. The continental ferry port and city of Plymouth can also be reached in approximately 45 minutes.
From Launceston proceed out of the Town Square along Western Road towards Pennygillam roundabout. At the roundabout take the third exit signposted South Petherwin. Proceed for approximately five miles through the village of South Petherwin and at the crossroads at Congdons Shop turn left (signposted Coads Green/Callington). Proceed for a further mile and upon entering the village of Coads Green, Langstone Villa will be identified on the left hand side marked by a Webbers For Sale Board.
what3words.com - ///resurgent.cooking.fail
Porch
2.97m x 2.2m
Kitchen/Living Area
8.08m max x 6.7m max
Dining Area
5.64m x 2.95m
Sitting Room/Cinema
3m max x 6.7m max
Music Room
2.97m x 2.7m
Utility Area
Bedroom 2
4.06m max x 4.5m max
En-suite
1.45m max x 2.9m max
Bedroom 1
2.97m max x 6.65m max
En-suite
2m x 1.4m
Bedroom 3
5.28m max x 3.66m max
Bedroom 4
3.23m max x 3.6m max
Bedroom 5/Dressing Room/Office
3m max x 2.95m max
Bathroom/WC
3.28m max x 2.92m max
Double Garage/Workshop
8.84m x 3.5m
SERVICES
Mains water, electricity and drainage. Fibre broadband.
COUNCIL TAX
E: Cornwall Council.
TENURE
Freehold.
VIEWING ARRANGEMENTS
Strictly by appointment with the selling agent.
What's included
Terrace
Garden
Garage
Parking
Key Stats
Key Stats
TypeDetached house
Bedrooms4
Bathrooms3
HeatingAsk Agent
Location
Map loading soon
Neighborhood data on demand
Nearby essentials will load when this section comes into view.
Listed on
Mortgage calculator
Estimated monthly payment
3.375 €/mo
Down payment10 % · 68.170 €
68.170 €613.529 € loan
Term
Total repayable1.012.639 €
Interest rate4.40 %
Representative estimate · Landomo is not a mortgage broker. · Rates updated April 2026