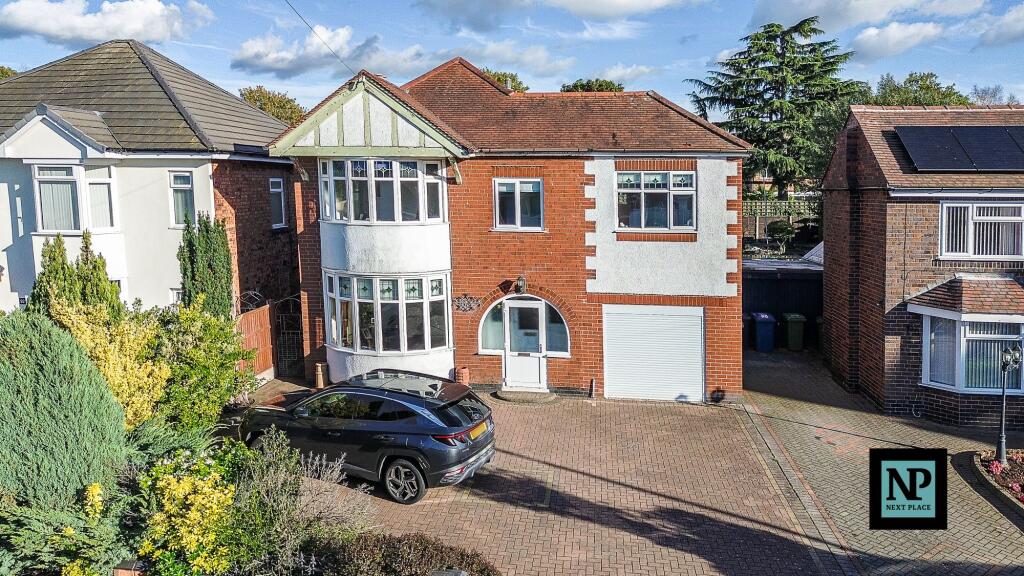
House for sale, 179 m²
Tamworth, Staffordshire
5 bedrooms·2 bathrooms
567.313 €
3.170 €/m²
Listed Oct 9, 2026
About this listing
Next Place Property Agents are proud to present this heavily extended five-bedroom property situated on Sheepcote Lane, Amington. Well presented throughout and offering an exceptional amount of space spanning approximately 1,920 sq. ft (178.5 sq. m) across two floors, this property makes an ideal purchase for buyers looking for space, flexibility, and convenience.
Stepping inside through the porch, you enter a welcoming entrance hallway featuring an impressive staircase leading upstairs. The ground floor features two spacious living reception rooms, including a front living room with a bay window and an extended main living room to the rear with doors leading out to the garden. The heart of the home is the large kitchen and dining area and direct access into a separate utility room, ground floor WC, and integral garage.
Upstairs, the central landing connects five bedrooms and the main family bathroom. The primary bedroom benefits from its own private en-suite bathroom. The fifth bedroom presents a great opportunity for buyers, as it could easily be converted into a second en-suite or utilized as a home office or nursery space.
Outside, the property boasts a broad driveway with enough space to comfortably park up to six vehicles. To the rear sits an impressive, large garden that provides plenty of room for outdoor seating, dining, and activities, while also offering clear potential to further improve or extend the home in the future.
With substantial living accommodation, ample parking, and an outstanding rear garden, viewing is strongly recommended to appreciate the full scale of this property.
Reception Room
3.64m x 4.2m
Living Room
3.64m x 6.11m
Kitchen / Dining Room
5.53m x 5.14m
Utility Room
3.04m x 2.78m
Bedroom 1
3.03m x 4.95m
En-Suite
1.71m x 2.35m
Bedroom 2
3.65m x 3.72m
Bedroom 3
3.65m x 3.93m
Bedroom 4
2.98m x 3.5m
Bedroom 5
2.44m x 1.79m
Bathroom
2.44m x 2.96m
What's included
Parking
TypeDetached house
Living Area179 m²
Bedrooms5
Bathrooms2
HeatingGas Central
MunicipalityTamworth
Location
Map loading soon
Neighborhood data on demand
Nearby essentials will load when this section comes into view.
Listed on
Mortgage calculator
Estimated monthly payment
2.809 €/mo
Down payment10 % · 56.731 €
56.731 €510.582 € loan
Term
Total repayable842.723 €
Interest rate4.40 %
Representative estimate · Landomo is not a mortgage broker. · Rates updated April 2026