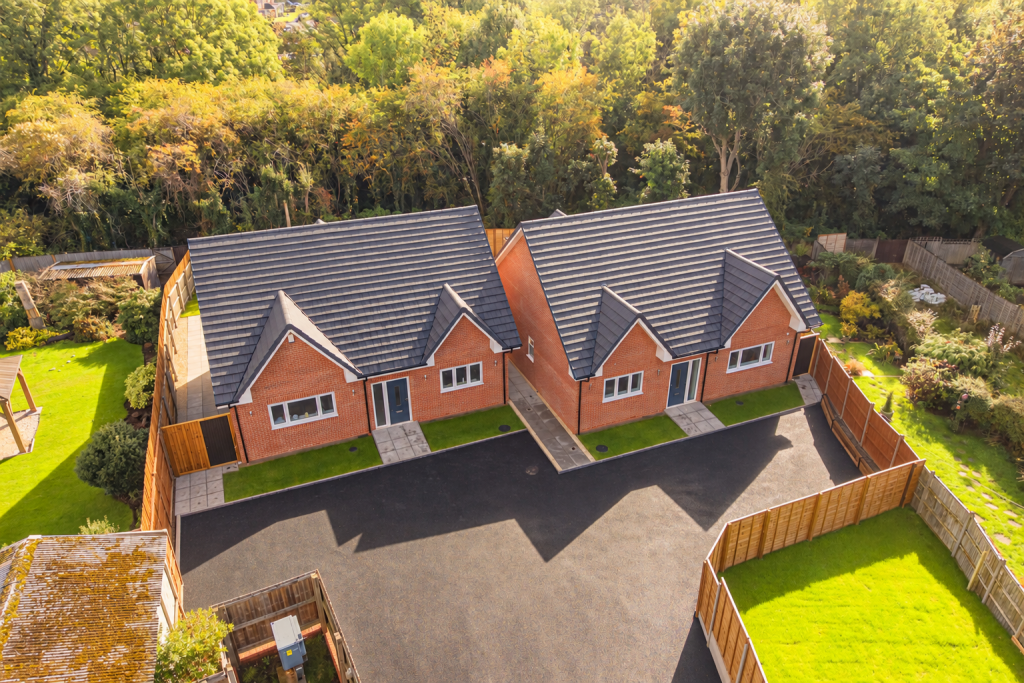
House for sale
Birmingham
3 bedrooms·4 bathrooms
531.299 €
Listed Oct 5, 2026
About this listing
Location
Situated in a highly convenient and popular residential pocket of Kings Norton along Lanchester Road which combines a quiet suburban setting with excellent access to local amenities and transit links. The area is exceptionally well-suited for families, professional couples, and commuters alike, offering a balanced lifestyle with everyday necessities close at hand.
Residents benefit from excellent public transport routes and nearby train links providing quick, direct access into Birmingham City Centre for work, shopping, and entertainment. Major road connections, including easy access to the M42 and wider motorway network, make commuting across the West Midlands straightforward.
The local area features a variety of well-regarded primary and secondary schools within easy reach, alongside plenty of green spaces, local parks, and leisure facilities nearby. Daily conveniences are well covered, with a selection of supermarkets, independent shops, cafes, and healthcare amenities just a short distance away.
Property
Approaching this newly built detached home, a central entrance door opens into a welcoming hallway complete with a central staircase leading up to the first floor. Positioned immediately to the left off the main hall is a cozy lounge, offering a bright front-facing aspect perfect for relaxing. Opposite the lounge on the right-hand side sits a well-proportioned ground floor bedroom, ideally situated for guests or multi generational living. Serving this room is a private en-suite shower room, accessed directly off the bedroom. Continuing down the hallway, you will find a main ground floor bathroom located just behind the lounge, as well as a separate, highly practical utility room with dedicated side access leading outside.
Spanning the entire rear of the ground floor is the spectacular open-plan kitchen and dining area, serving as the heart of the home. The modern kitchen layout is fitted with sleek cabinetry and high-quality integrated appliances, including a hob and sink thoughtfully arranged along the outer walls to maximize prep space. The room naturally extends outward into a light-filled dining and living zone featuring double doors that open directly onto a large, private rear garden, seamlessly connecting the indoor and outdoor spaces for entertaining.
Ascending the stairs to the first floor, the landing provides access to two exceptional, vast bedroom suites that span the full depth of the property. The bedroom to the left features a generous dual-aspect layout and benefits from its own private en-suite bathroom tucked neatly in the corner. Across the landing, the second expansive bedroom mirrors this impressive layout, offering incredible space for relaxation alongside its own private en-suite shower room, making both upstairs rooms luxurious principal suites.
Tenure
We are advised that the property is Freehold. It’s recommended that interested parties verify this information.
The Consumer Protection Regulations 2008: Black & Golds Estate Agents have not tested any apparatus, equipment, fixtures and fittings or services, so cannot verify that they are connected, in working order or fit for the purpose. Black & Golds Estate Agents have not checked legal documents to verify the Freehold/Leasehold status of the property. The buyer is advised to obtain verification from their own solicitor or surveyor.
The Consumer Protection from Unfair Trading Regulations 2008: Black and Golds Estate Agents have not tested any apparatus, equipment, fixtures and fittings or services, so cannot verify that they are in working order or fit for purpose. A buyer is advised to obtain verification from their solicitor or surveyor. References to the tenure of the property are based on information received from the seller, the Agent has not been given access to the title documents. A buyer is advised to obtain verification from their solicitor. Sales Particulars form no part of any sale contract. Any items shown in photographs are not included unless particularly specified as such in the sales particulars; interested buyers are advised to obtain verification of all legal and factual matters and information from their solicitor, licenced conveyancer or surveyor.
PLANNING PERMISSION AND BUILDING REGULATIONS: It is the responsibility of Purchasers to verify if any planning permission and building regulations were obtained and adhered to for any works carried out to the property.
What's included
Garden
Parking
TypeDetached house
Bedrooms3
Bathrooms4
HeatingAsk Agent
Location
Map loading soon
Neighborhood data on demand
Nearby essentials will load when this section comes into view.
Listed on
Mortgage calculator
Estimated monthly payment
2.631 €/mo
Down payment10 % · 53.130 €
53.130 €478.169 € loan
Term
Total repayable789.225 €
Interest rate4.40 %
Representative estimate · Landomo is not a mortgage broker. · Rates updated April 2026