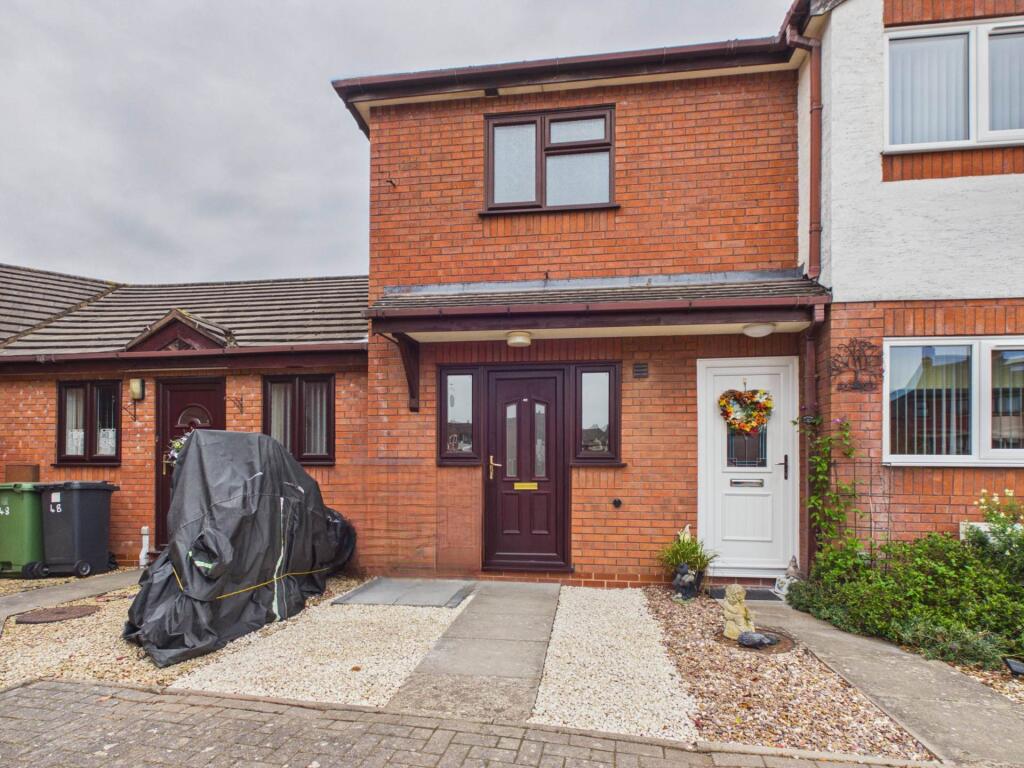
House to rent, 40 m²
Worcester, St. Peter the Great County
1 bedroom·1 bathroom
1.139 €/mo
29 €/m²
Listed Nov 6, 2026
About this listing
A delightful one bedroom terraced property which has recently been refurbished throughout including the installation of an air source heat pump, which provides both heating and air conditioning for year round comfort. The property is located in St Peter`s Worcester, offering a range of excellent amenities with easy access to Tesco, Worcester City and major transport links and comprises a newly fitted kitchen and bathroom, living room, bedroom, rear garden and allocated parking to the front, as well as allocated visitor parking. EPC D - awaiting new survey. Available Now.
ENTRANCE
Front door directly into Kitchen.
KITCHEN - 1.78m (5'10") x 2.79m (9'2")
The kitchen has been newly refurbished and includes: a 1 1/2 bowl stainless steel sink unit with cupboard below, single electric oven and induction hob, extractor hood, range of floor & wall mounted units; laminate work top, part ceramic tiled walls and wood effect laminate flooring. Space for washing machine and fridge freezer. Electric heater and windows to front elevation.
LIVING AREA - 3.47m (11'5") x 2.78m (9'1")
Double glazed door to garden area, air conditioning/heating unit, wood effect laminate flooring, floor length curtains on a wooden pole, stairs leading to first floor, with good sized storage cupboard beneath.
BEDROOM - 3.26m (10'8") x 2.76m (9'1")
Pendant ceiling light, rear facing double glazed window, beige carpeting, floor length beige curtains, air conditioning unit/ heater and walk in wardrobe.
BATHROOM - 1.79m (5'10") x 2.57m (8'5")
Newly installed panel bath with shower over; low WC and pedestal wash basin with cupboard above. Frosted window with wooden venetian blind, part tiled walls and heated towel rail. Newly installed water cylinder in storage cupboard with additional shelves for storage.
GARDEN
Paved and gravel low maintenance rear garden with gated rear access to pathway leading to Tesco and amenities.
LETTING PROCEDURE
If the property is suitable a prospective tenant will be asked to complete a simple Referencing form and Right to Rent check. We require photo ID for all adults living at the property (e.g. Passport or Driving licence with paper counterpart). The application form(s) will be passed to an insurance investigating company who will provide credit checks and a report (usually within a few days). The property will be held pending the outcome of an application. If the results of these checks are satisfactory then the tenancy can proceed. This property is available for an assured periodic tenancy. The landlord will require a returnable deposit equivalent to 5 weeks rent. No interest will accrue on the deposit, which will be registered with The Dispute Service ( in line with the new tenancy deposit scheme.
TENANCY
The property is available on Assured Periodic Tenancy. The tenant will be responsible for the up keep of the premises. The rent is to be paid monthly (in advance) on the first of every month by standing order. We will be acting as managing agents for this property.
HOLDING FEE
A holding deposit will be required to reserve the property. This will be equal to one weeks rent and will go towards the total figure due on the date of occupancy. The holding deposit is taken and will be retained if the tenant provides false or misleading information, fails a Right to Rent Check, withdraws from the property for no legitimate reason or fails to take all reasonable steps to enter into a tenancy agreement and the landlord or agent takes all reasonable steps to do so. If a holding deposit is taken and a tenancy has not been signed into with 15 days, we would require written consent from the landlord to extend this period. The holding deposit is refundable if the landlord withdraws from the tenancy for a non-legitimate reason.
PERMITTED PAYMENTS
Replacement of a lost key/security devices, where required are charged at £50 or higher if reasonably required to cover cost of replacement keys/locks/fobs.
payments in respect of utilities, communication services, TV licence and council tax are the responsibility of the tenancy.
A default fee for late payment of rent is charged at 3% above the Bank of England base rate in interest on the late payment of rent from the date the payment is missed.
Amendments in tenancy contract/change in sharer (Tenants request) £50 Inc. VAT per change or any reasonable costs incurred if higher - to cover the costs associated with preparing and executing the paperwork required.
INSURANCE
We advise that all tenants take out contents insurance. Our Client Money protection scheme is covered under Propertymark.
REDRESS
PL&J are members of The Property Ombudsman scheme.
VIEWINGS
Strictly by appointment with the Agents, please call . Viewings available from 9.00 to 5.00 on Mondays to Fridays, 10.00 to 13:30 on Saturdays.
SERVICES
Mains electricity, water and drainage were laid on and connected at the time of our inspection. Council Tax Band:A
Notice
All photographs are provided for guidance only.
Redress scheme provided by: The Property Ombudsman (5114859)
Client Money Protection provided by: Propertymark (C0010761)
What's included
Garden
TypeTerraced house
Living Area40 m²
Bedrooms1
Bathrooms1
Energy ClassD
HeatingDouble Glazing, Air Conditioning
Deposit1.314 €
Location
Map loading soon
Neighborhood data on demand
Nearby essentials will load when this section comes into view.