House for sale, 150 m²
Northampton
5 bedrooms·3 bathrooms
656.560 €
4.377 €/m²
Listed Oct 21, 2026
About this listing
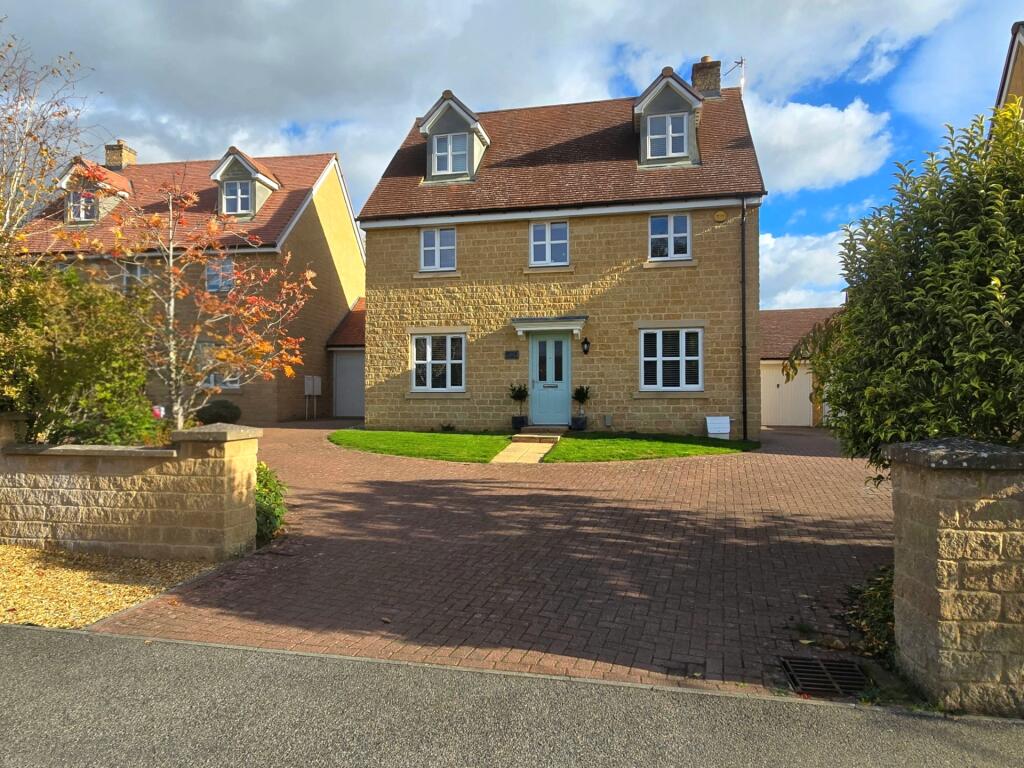
Set within the popular South Northamptonshire village of Hartwell, this beautifully presented stone built, five bedroom detached home is ideal for a growing family.
With spacious bedrooms, multiple reception rooms, and a convenient location, it offers the perfect blend of comfort and practicality. The village benefits from a well regarded primary school, local amenities, excellent road connections, and close proximity to Wolverton train station, providing services to London Euston.
Step into the welcoming hallway, where to the left you’ll find the impressive open-plan, dual aspect kitchen and dining area. This space features oak flooring, built in appliances-including a double oven, gas hob with extractor hood, dishwasher, and fridge/freezer-and a seamless flow for family life and entertaining. A door leads to the utility room, which offers additional appliance space, water filtration system and access to the rear garden.
To the right of the hallway is a guest WC, a light filled living room with French doors opening to the rear garden, and a versatile second reception room. Currently used as a gym, this space could equally serve as a study, playroom, or formal dining room.
Upstairs, the first floor landing leads to the spacious principal bedroom, complete with fitted wardrobes and an en suite shower room. Two further double bedrooms and a well appointed family bathroom complete this level. On the top floor are two additional double bedrooms, both with access to a shared shower room-ideal for teenagers, guests, or a home office setup.
Outside, the front features a small lawned area with a central path leading to the entrance. A shared driveway provides access to a private, block paved parking area for three cars and a single garage. The south easterly facing rear garden has been thoughtfully landscaped with a generous patio area, perfect for outdoor dining, leading to a lawn surrounded by mature planted borders. A side gate provides convenient access, along with a courtesy door to the garage.
EPC Rating C. Council Tax Band F.
GROUND FLOOR
CLOAKROOM
ENTRANCE HALL
FAMILY ROOM 3.63m x 3.10m (11'11" x 10'2")
SITTING ROOM 4.50m x 3.40m (14'9" x 11'2")
KITCHEN / DINING ROOM 6.78m x 4.29m (22'3" x 14'1") maximum
UTILITY ROOM 1.93m x 1.52m (6'4" x 5')
FIRST FLOOR
LANDING
BEDROOM ONE 3.10m x 5.11m (10'2" x 16'9")
EN-SUITE 2.03m x 2.69m (6'8" x 8'10")
BEDROOM FOUR 3.51m x 2.44m (11'6" x 8')
BEDROOM FIVE 2.34m x 2.62m (7'8" x 8'7")
BATHROOM 2.06m x 2.59m (6'9" x 8'6")
SECOND FLOOR
LANDING
BEDROOM TWO 4.75m x 2.62m (15'7" x 8'7")
BEDROOM THREE 2.62m x 4.09m (8'7" x 13'5")
SHOWER ROOM 1.42m x 3.02m (4'8" x 9'11")
OUTSIDE
FRONT GARDEN
GARAGE
REAR GARDEN
MATERIAL INFORMATION
Type - Detached house
Age/Era - Ask Agent
Tenure - Freehold
Ground Rent - Ask Agent
Service Charge - Ask Agent
Council Tax - Ask Agent
EPC Rating - Ask Agent
Electricity Supply - Mains
Gas Supply - Mains
Water Supply - Mains
Sewerage Supply - Mains
Broadband Supply - Ask Agent
Mobile Coverage - Depends on provider
Heating - Gas Central Heating
Parking - Parking, Garage
EV Charging - Ask Agent
Accessibility - Ask Agent
Coastal Erosion Risk - Ask Agent
Flood Risks - Has not flooded in the last 5 years
Mining Risks - Ask Agent
Restrictions - Ask Agent
Obligations - Ask Agent
Rights and Easements - Ask Agent
What's included
Garage
TypeDetached house
Living Area150 m²
Bedrooms5
Bathrooms3
Energy ClassC
HeatingGas Central
Location
Map loading soon
Neighborhood data on demand
Nearby essentials will load when this section comes into view.
Listed on
Mortgage calculator
Estimated monthly payment
3.251 €/mo
Down payment10 % · 65.656 €
65.656 €590.904 € loan
Term
Total repayable975.296 €
Interest rate4.40 %
Representative estimate · Landomo is not a mortgage broker. · Rates updated April 2026