House for sale, 119 m²
Worcester
3 bedrooms·2 bathrooms
396.206 €
3.329 €/m²
Listed Sep 17, 2026
About this listing
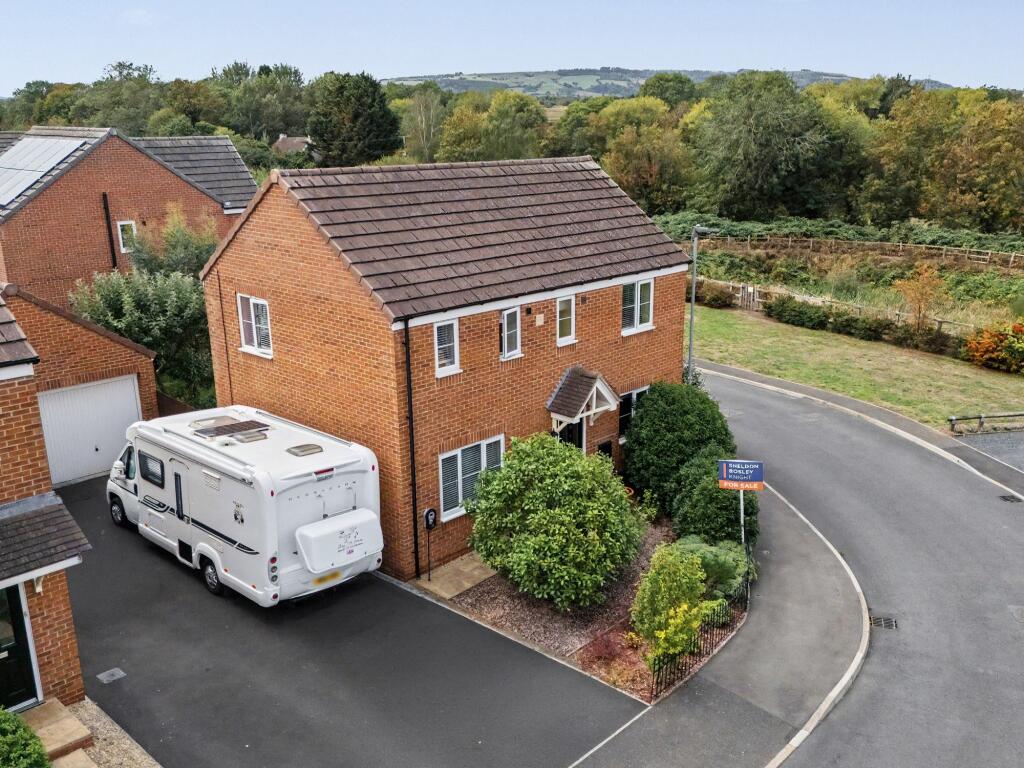
Occupying an attractive corner position, this three-bedroom detached home offers a generous and highly practical layout, complemented by off-street parking, a detached single garage and a well-established rear garden.
The accommodation begins with an entrance hall giving access to the principal ground-floor rooms and a useful cloakroom/WC. To one side is a spacious lounge, providing plenty of room for a variety of furniture arrangements and featuring a contemporary fireplace together with French doors opening directly onto the rear garden.
On the opposite side of the house is a generous kitchen/dining room, creating an excellent space for both everyday family life and entertaining. The kitchen is fitted with a comprehensive range of units and work surfaces, with the dining area comfortably accommodating a full-size table and additional seating.
A separate utility room provides further storage and laundry space and leads through to the conservatory. With windows on several sides and direct access to the garden, this versatile additional reception space could be used as a family room, playroom, home office or informal dining area.
Upstairs, the principal bedroom is another notable feature of the house, offering excellent space and the benefit of its own en-suite shower room. There are two further bedrooms together with a separate family bathroom.
Outside, the rear garden has been arranged to provide a good balance of lawn, established planting and paved seating areas, offering plenty of room for outdoor dining and entertaining. The mature trees and planting give the garden an appealing, established feel, while both the lounge and conservatory provide convenient access outside.
To the side of the house is off-street driveway parking together with a detached single garage. The property's corner setting also gives it a more open feel, with attractive greenery and open land visible nearby.
With three bedrooms, two bathrooms, multiple reception spaces, utility facilities, parking, garage and garden, this is a versatile detached home well suited to buyers looking for practical and comfortable living space both inside and out.
EPC Rating: A
Garden
Generously sized patio and lawned garden
Parking - Driveway
Driveway parking for at least two vehicles
Disclaimer
Disclaimer
Money Laundering Regulations: Buyers will be required to provide identification documents once an offer is accepted to complete anti-money laundering (AML) checks. A fee applies per person.
Property Details: The information provided does not form part of an offer or contract.
Measurements: All measurements are approximate and for guidance only. Buyers should verify dimensions before incurring costs.
Appliances and Services: Sheldon Bosley Knight has not tested any appliances, fixtures, fittings, or services. Buyers should satisfy themselves as to their condition and operation.
Legal Title: Sheldon Bosley Knight has not verified the property's legal title. Confirmation should be obtained through your solicitor.
Future Development & Planning: Sheldon Bosley Knight cannot comment on future development of neighbouring land. Buyers should make their own enquiries regarding any current or proposed planning applications that may affect the property or surrounding area.
What's included
Terrace
Parking
TypeDetached house
Living Area119 m²
Bedrooms3
Bathrooms2
Energy ClassA
HeatingGas Central
Location
Map loading soon
Neighborhood data on demand
Nearby essentials will load when this section comes into view.
Listed on
Mortgage calculator
Estimated monthly payment
1.962 €/mo
Down payment10 % · 39.621 €
39.621 €356.585 € loan
Term
Total repayable588.549 €
Interest rate4.40 %
Representative estimate · Landomo is not a mortgage broker. · Rates updated April 2026