House for sale
Swindon
3 bedrooms·1 bathroom
447.387 €
Listed Oct 24, 2026
About this listing
The Property
**OPEN HOUSE by appointment on Saturday 31st October and 7th of November. **
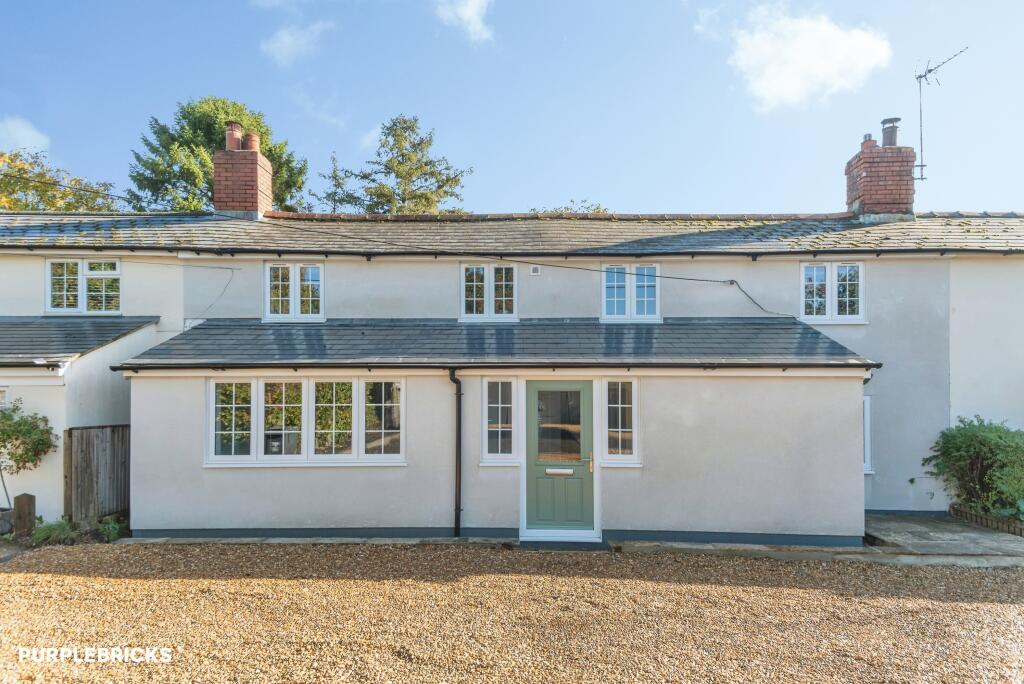
Situated along a peaceful no-through road directly adjacent to the local cricket field and tennis courts, this exquisite 3-bedroom cottage has been fully refurbished and extended to an exceptionally high standard. Presented in true turn-key condition, the property combines modern style with cottage charm. Bright, light, and airy throughout, this home offers stylish, effortless village living in an enviable setting.
Ground Floor Accommodation
Entrance Hallway: Bright and welcoming, leading to the principal ground floor rooms.
Downstairs W.C. & Utility Room: Thoughtfully designed for modern family living and practical everyday storage.
Modern Kitchen/Diner: A standout feature of the property—a spacious, light-filled room with stylish modern units and modern dining space.
Living Room: A warm and cozy reception room offering a perfect blend of comfort and modern aesthetics.
First Floor Accommodation
Upstairs, the bright landing leads to three well-proportioned bedrooms, all styled with clean, neutral finishes, and a contemporary family bathroom fitted with modern fixtures, with a bath and separate shower.
Outside
Front Garden: A large, newly seeded lawn area providing excellent curb appeal and outdoor space.
Parking & Storage: Generous driveway with ample parking alongside multiple useful outbuildings and storage units, ideal for workshops, garden equipment, or outdoor gear.
Location & Local Amenities
Burbage is a thriving and highly active village nestled on the southern edge of the scenic Savernake Forest. The village boasts a vibrant community with numerous clubs and societies, alongside excellent day-to-day amenities:
In the Village: Local shop, primary school, public house, doctors' surgery, petrol station with Post Office, village hall, British Legion, and builders' merchant.
Nearby Towns: Just 6 miles north lies the historic market town of Marlborough, with Hungerford approximately 10 miles east, both offering an extensive selection of boutique shops, supermarkets, restaurants, and secondary schooling.
Surrounding Countryside: Located within the North Wessex Downs Area of Outstanding Natural Beauty (AONB), the local area offers endless opportunities for walking, cycling, horse riding, and countryside exploration right from your doorstep.
TO BOOK A VIEWING WITH PURPLEBRICKS - You can use the brochure link in the full property description in the Rightmove advert or book online via the Purplebricks Website, App, or phone our main number found on Google.
Property Description Disclaimer
This is a general description of the property only, and is not intended to constitute part of an offer or contract. It has been verified by the seller(s), unless marked as "draft". Purplebricks conducts some valuations online and some of our customers prepare their own property descriptions, so if you decide to proceed with a viewing or an offer, please note this information may have been provided solely by the vendor, and we may not have been able to visit the property to confirm it. If you require clarification on any point then please contact us, especially if you’re traveling some distance to view. All information should be checked by your solicitor prior to exchange of contracts.
Successful buyers will be required to complete anti-money laundering and proof of funds checks. The current non-refundable cost is £80 inc. VAT per offer. You’ll need to pay this to Purplebricks and complete all checks before we can issue a memorandum of sale. The cost includes obtaining relevant data and any manual checks and monitoring which might be required.
What's included
Parking
TypeTerraced house
Bedrooms3
Bathrooms1
HeatingGas Central
Location
Map loading soon
Neighborhood data on demand
Nearby essentials will load when this section comes into view.
Listed on
Mortgage calculator
Estimated monthly payment
2.215 €/mo
Down payment10 % · 44.739 €
44.739 €402.648 € loan
Term
Total repayable664.577 €
Interest rate4.40 %
Representative estimate · Landomo is not a mortgage broker. · Rates updated April 2026