House for sale
Gosport, Hampshire
3 bedrooms·1 bathroom
282.746 €
Listed Sep 29, 2026
About this listing
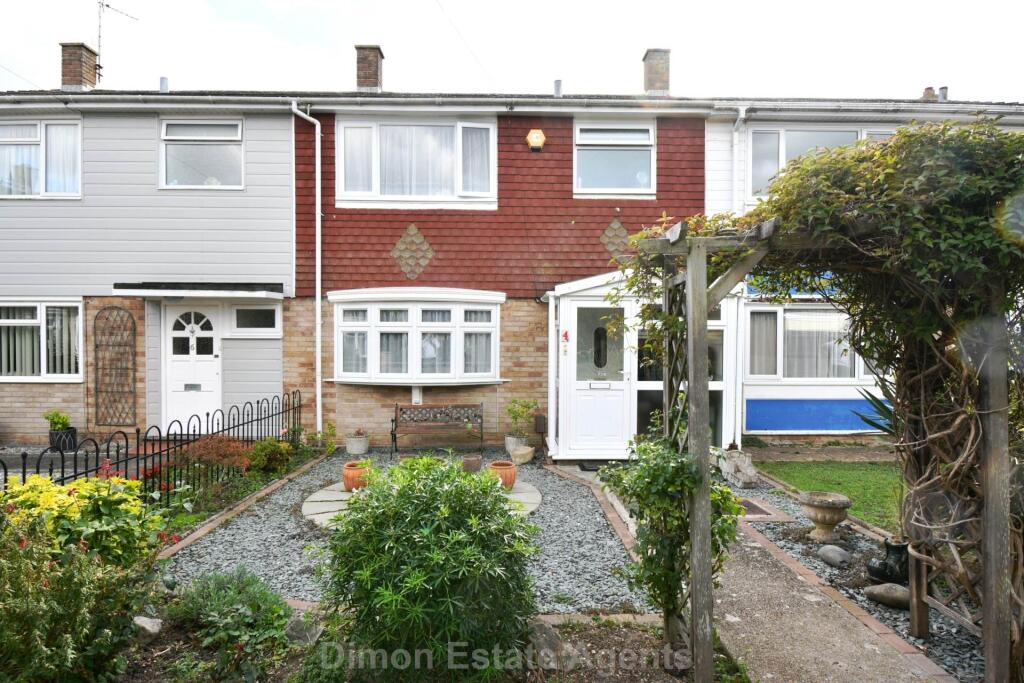
A 3 bed middle terraced house with lounge/dining room and double glazed conservatory.The property has a ground floor cloakroom and first floor bathroom. PVCu double glazing and gas central heating are installed. Outside are gardens to front and rear with a garage located in block nearby.
Entrance Porch
PVCu double glazed window and door, ceramic tiled floor, front door with stained glass panel.
Entrance Hall
Radiator, understairs cupboard, stairs to first floor.
Cloakroom
White suite of W.C., hand basin, tiled splashbacks.
Lounge / Dining Room - 24'5" (7.44m) x 12'0" (3.66m)
narrowing to 9`11 (3.02m), PVCu double glazed window, fire surround with marble style inset, radiator, aluminium double glazed sliding patio door to:
Conservatory - 18'6" (5.64m) x 7'11" (2.41m)
PVCu double glazed French doors and window, ceramic tiled floor, polycarbonate roof, plumbing for washing machine, space for dryer.
Kitchen - 11'9" (3.58m) x 8'10" (2.69m)
Single drainer stainless steel sink unit, wall and base cupboards with worksurface over, gas cooker point, space for fridge/freezer, built in cupboard, ceramic tiled floor, tiled splashbacks, glazed door to conservatory.
ON THE 1ST FLOOR
Landing
Access to loft space, shelved cupboard.
Bedroom 1 - 12'11" (3.94m) Max x 10'11" (3.33m)
PVCu double glazed window, built in double cupboard, fitted triple wardrobe, radiator.
Bedroom 2 - 11'0" (3.35m) x 9'10" (3m)
PVCu double glazed window, radiator, built in double cupboard.
Bedroom 3 - 9'2" (2.79m) x 7'10" (2.39m)
PVCu double glazed window, radiator.
Shower Room
Shower cubicle, vanity hand basin, W.C. with concealed cistern, PVCu double glazed window, tiled walls, aqua panel splashbacks to shower area, heated towel rail.
OUTSIDE
Front Garden
Circular patio, concrete path, laid to slate chippings with flower borders.
Rear Garden
Of sunny aspect with paving and flower borders, timber shed, rear pedestrian gate leading to garage block, where the property has 1 garage with cantilever door.
Services
We understand that this property is connected to mains gas, electric, water and sewage.
Notice
Please note we have not tested any apparatus, fixtures, fittings, or services. Interested parties must undertake their own investigation into the working order of these items. All measurements are approximate and photographs provided for guidance only.
What's included
Terrace
Garage
TypeTerraced house
Bedrooms3
Bathrooms1
HeatingDouble Glazing, Gas Central
MunicipalityGosport
Location
Map loading soon
Neighborhood data on demand
Nearby essentials will load when this section comes into view.
Listed on
Mortgage calculator
Estimated monthly payment
1.400 €/mo
Down payment10 % · 28.275 €
28.275 €254.471 € loan
Term
Total repayable420.008 €
Interest rate4.40 %
Representative estimate · Landomo is not a mortgage broker. · Rates updated April 2026