House for sale
Colchester
2 bedrooms·1 bathroom
383.422 €
Listed Oct 7, 2026
About this listing
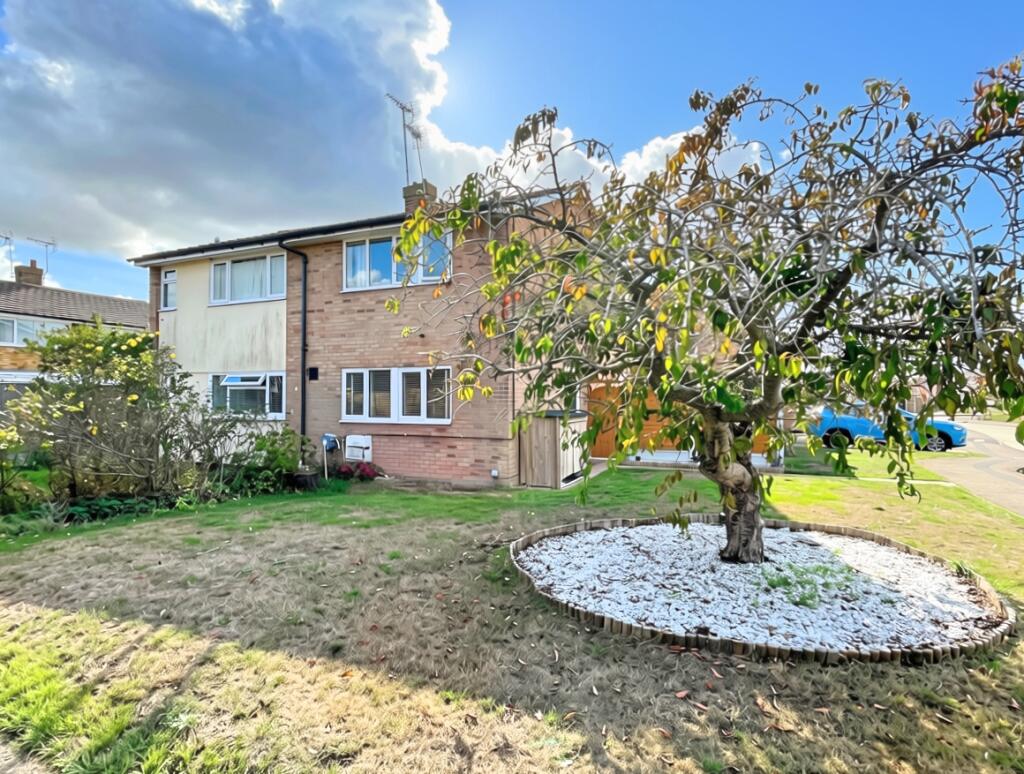
Walking distance to the village centre, this semi-detached home benefits from a corner plot presenting the potential to be extended. Inside its been upgraded, new flooring, a new boiler and a beautiful kitchen dining room. Upstairs there are two double bedrooms upstairs along with a modern bathroom. The ground floor is home to the lounge15ft x 15ft3, it over-looks the garden and has access to the garden via a small lobby. The Kitchen Dining room is open plan, measuring 15ft x 9ft9 it has ample space for a table and chairs, a wooden worktop and integrated appliances. . The rear garden faces south and isn't overlooked, the owner has made the most of the corner plot adding a private paved terrace to the side, there is a single garage and a parking space for one car in front.
Location
Eleanor Walk is walking distance to the village centre which offers a selection of shops and amenities including Tesco, Asda and more local businesses. There are a number of schools in the area including Thurstable Sports College and a number of respected primary schools. Tiptree is a sought-after village being within easy reach of major road and rail links with nearby Kelvedon and Witham offering links to London Liverpool Street making Tiptree a desirable area for commuters or those who wish to enjoy the benefits of living its beautiful countryside.
Entrance Hall
UPVC entrance door, tiled flooring and radiator.
Lounge
UPVC window to rear, door to lobby laminate flooring, stairs to first floor, and radiator.
Porch/lobby
UPVC door to rear garden and window to side, built in cupboard.
Kitchen Diner
Two UPVC windows to front, tiled flooring, wood worktops with drawers and cupboards beneath, eye level units, integrated oven, hob and extractor fan, integrated washing machine, fridge freezer and dishwasher. ceramic sink and drainer, space for table and chairs.
First Floor
Landing
UPVC window to side, loft access, airing cupboard and radiator.
Bathroom
Obscure UPVC window to front, , toilet, wash hand basin, bath and heated towel rail.
Bedroom One
UPVC window to rear, over-stairs cupboard, and radiator.
Bedroom Two
UPVC window to front and radiator.
Outside
Rear Garden
South facing, grass, private side terrace, access from front via a gate.
Parking
Space in front of garage.
Garage
In block, power and light, up and over door.
Notes
The details above do not form any offer or contract. We make detailed enquiries of the seller to ensure the information provided is as accurate as possible. The purchaser should satisfy themselves by inspection or otherwise as to the accuracy of statements within the details. All measurements and floor plans are approximate
Hardy-King Estate Agents do not test services or appliances in any property offered for sale. Such detail should be verified by the purchaser.
What's included
Terrace
Garage
Parking
TypeSemi-detached house
Bedrooms2
Bathrooms1
HeatingGas Central
Location
Map loading soon
Neighborhood data on demand
Nearby essentials will load when this section comes into view.
Listed on
Mortgage calculator
Estimated monthly payment
1.899 €/mo
Down payment10 % · 38.342 €
38.342 €345.080 € loan
Term
Total repayable569.560 €
Interest rate4.40 %
Representative estimate · Landomo is not a mortgage broker. · Rates updated April 2026