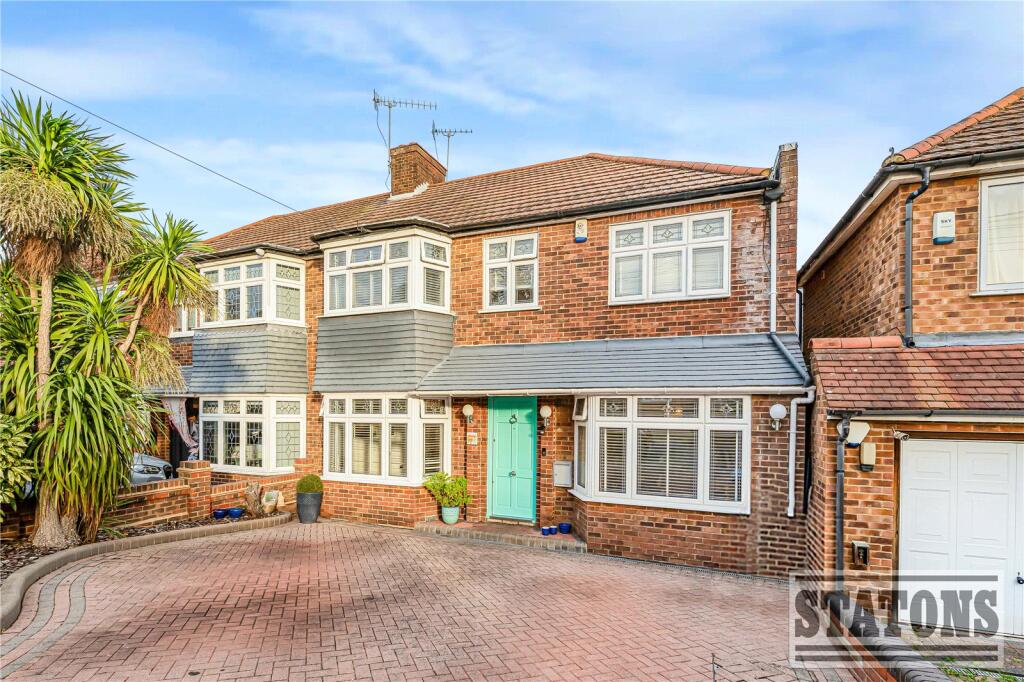
House for sale, 172 m²
London, Oakwood, Southgate
4 bedrooms·1 bathroom
1.318.708 €
7.666 €/m²
Listed Nov 4, 2026
About this listing
Situated in the sought-after area of Oakwood, this beautifully appointed and extended four-bedroom semi-detached family home offers an exceptional blend of contemporary design, stylish finishes and generous living accommodation.
The ground floor has been thoughtfully arranged to create an impressive living environment, comprising two reception rooms, a separate W.C. and a utility room incorporating a shower. The heart of the home is undoubtedly the stunning open-plan kitchen, living and dining area, designed to provide the perfect setting for both everyday family life and entertaining.
The attention to detail throughout is particularly impressive, with luxurious Versace floor tiles extending across the entire ground floor and continuing through to the extended patio area. Further enhancements include elegant marble skirting boards and window sills, underfloor heating throughout the ground floor and a striking kitchen skylight which allows natural light to flood the space. Panoramic patio doors provide a seamless connection between the interior and rear garden, creating an impressive sense of space and light.
A contemporary clear-glass staircase, complemented by designer carpeting, leads to the first floor, where there are four well-proportioned bedrooms. The principal bedroom benefits from a dedicated walk-in wardrobe with underfloor heating, while the three additional bedrooms provide excellent accommodation for family members or guests. A second staircase leads to a further loft room, offering additional versatility and potential for a variety of uses.
Externally, the property benefits from off-street parking to the front, while the rear garden offers an excellent combination of outdoor entertaining space and additional practical features. The extended patio area incorporates substantial storage space beneath, accessed via two separate crawl-access doorways, providing useful additional storage. The garden also benefits from a separate cabin, offering an ideal opportunity for use as a home office, gym, studio or recreational space.
Overall, this is a particularly impressive family home, finished to a high standard throughout and offering a superb combination of contemporary styling, generous accommodation and practical family living.
Council Tax: G
Local Authority: Enfield
Tenure: Freehold
What's included
Terrace
Garden
Parking
TypeSemi-detached house
Living Area172 m²
Bedrooms4
Bathrooms1
HeatingAsk Agent
MunicipalityLondon
Location
Map loading soon
Neighborhood data on demand
Nearby essentials will load when this section comes into view.
Listed on
Mortgage calculator
Estimated monthly payment
6.530 €/mo
Down payment10 % · 131.871 €
131.871 €1.186.837 € loan
Term
Total repayable1.958.892 €
Interest rate4.40 %
Representative estimate · Landomo is not a mortgage broker. · Rates updated April 2026