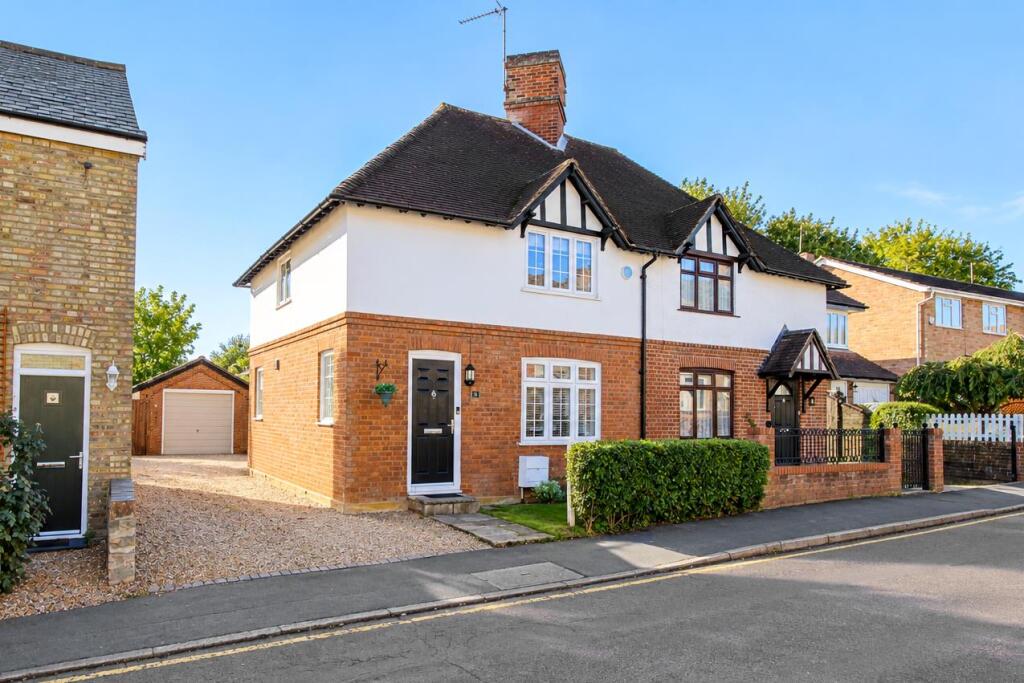
House for sale, 109 m²
East Hertfordshire, Meridian Park, Buntingford
3 bedrooms·2 bathrooms
651.775 €
5.980 €/m²
Listed Oct 12, 2026
About this listing
A beautifully presented three-bedroom family home, perfectly positioned in the heart of Buntingford, offering generous living accommodation, elegant character features and a delightful south-facing garden. Set in a sought-after position on Norfolk Road, this attractive semi-detached home combines traditional charm with modern family living. Extending to approximately 1,170 sq ft, the property offers beautifully proportioned accommodation with a warm and welcoming feel throughout.
At the heart of the home is the impressive reception room, where an exposed brick inglenook fireplace creates a wonderful focal point and adds a wealth of character and charm. The spacious living area flows naturally into a bright and well-equipped kitchen/dining room, providing an ideal space for both relaxed family life and entertaining. French doors open directly onto the rear garden, creating a seamless connection between the indoor and outdoor living spaces. Upstairs, there are three well-proportioned bedrooms, including a generous principal bedroom complete with its own modern en-suite shower room. A stylish family bathroom serves the remaining bedrooms, providing excellent practicality for family living.
Outside, the property continues to impress with a south-facing, low-maintenance rear garden, perfect for enjoying sunny afternoons and outdoor entertaining. A single garage and off-road parking for two vehicles provide valuable convenience.
Buntingford itself offers an excellent range of independent shops, cafés, restaurants, schools and recreational facilities, all within easy reach. With its attractive combination of character, generous accommodation, modern comforts and a desirable location, this is a home that is sure to appeal to families and professionals alike.
Front External - Path and step leading to front door. Lawn area, mature hedging and planting to front. External light.
Entrance - Composite front door, oak flooring, radiator, obscure film window to side aspect. Door to:
Wc - Oak flooring, light fitting, white suite comprising low level dual flush WC, vanity unit with inset hand basin and mixer tap over. Half tiled walls, extractor fan.
Lounge - Oak flooring, triple aspect windows - front, rear and side. Two radiators, three light fittings. Exposed brick inglenook fireplace with slate hearth, log burner.
Kitchen - Tiled floor, inset ceiling lights, window to side aspect. Range of wall and base units with soft close, granite worktops and uprights, inset sink and drainer with mixer tap over. Rangemaster oven with 5 ring gas hob, extractor fan over, tiled splashback. Space for washing machine and tumble dryer, integrated dishwasher and fridge freezer.
Dining - Tiled floor, radiator, inset ceiling lights. French doors leading to rear garden. Stable door with obscure window to side.
Stairs To First Floor & Landing - Fitted carpet, window to side aspect, radiator, two light fittings, loft access.
Bedroom One - Fitted carpet, two windows to side aspect, inset ceiling lights, built in triple wardrobe, two radiators, loft access. Door to:
Ensuite - Tiled floor, fully tiled walls & shower, inset ceiling lights, obscure film window to rear aspect. White suite comprising hidden cistern low level flush wc, vanity hand basin with mixer tap over, double shower with glass sliding door drench and hand shower heads. Chrome heated towel rail, extractor fan, wall mounted mirror, shaving point.
Bedroom Two - Fitted carpet, window to front aspect, light fitting, built in wardrobe, radiator.
Bedroom Three - Fitted carpet, window to rear aspect, light fitting, radiator.
Bathroom - Tiled floor, inset ceiling lights, half tiled walls, Velux window, chrome heated towel rail, underfloor heating. White suite comprising low level dual flush WC, pedestal hand basin with mixer tap over, panel bath with mixer tap over, corner shower with glass sliding door and hand shower head.
Rear External - South facing, L-shaped rear garden, mostly laid to lawn. Patio area directly outside French doors, separate patio area behind garage. Gated side access to parking area, side access into garage. Outside water tap, external light.
Garage And Parking - Shingle driveway, parking for two vehicles to side of property.
Single garage with up and over door. Shelving, electricity, window to side, internal door to garage opening to rear garden.
Agents Notes - Lofts:
Landing - light, boarded, ladder.
Bedroom 1 - light, no boarding, no ladder.
Boiler is located in the kitchen, 3 years old.
Council Tax Band D - £2455.59 p.a. approx. (subject to change)
Shutters to windows will stay
What's included
Garden
Parking
Fireplace
TypeSemi-detached house
Living Area109 m²
Bedrooms3
Bathrooms2
HeatingAsk Agent
MunicipalityEast Hertfordshire
Location
Map loading soon
Neighborhood data on demand
Nearby essentials will load when this section comes into view.
Listed on
Mortgage calculator
Estimated monthly payment
3.227 €/mo
Down payment10 % · 65.178 €
65.178 €586.597 € loan
Term
Total repayable968.187 €
Interest rate4.40 %
Representative estimate · Landomo is not a mortgage broker. · Rates updated April 2026