House to rent
Norwich
2.104 €/mo
Listed Aug 21, 2026
About this listing
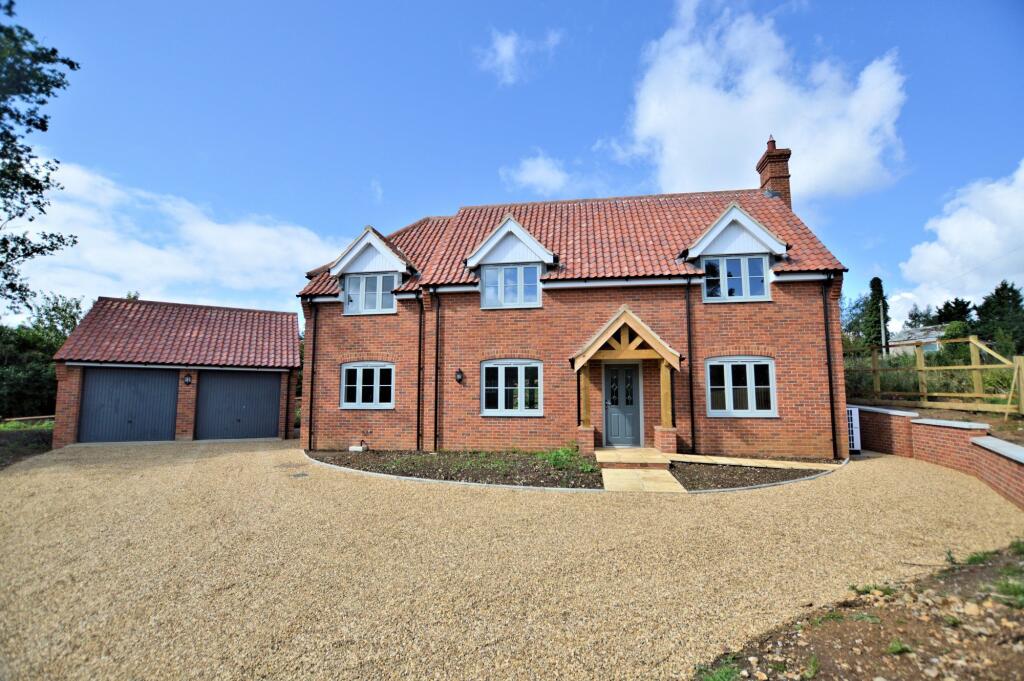
Situated in the sought-after Norfolk village of East Bilney, Oak Lodge is an impressive contemporary four-bedroom detached home, finished to an exceptionally high standard and offering spacious, versatile accommodation throughout.
The welcoming entrance hall provides an ideal boot room and leads into the impressive open-plan living space, which forms the heart of the home. Filled with natural light, this versatile area is perfect for dining, entertaining and relaxing, with doors opening onto the rear patio. The high-specification kitchen features extensive cupboard and worktop space, a Beko electric oven and hob, integrated dishwasher and space for a fridge freezer. A separate utility room provides further storage and space for a washing machine, alongside a convenient downstairs cloakroom.
The generously proportioned sitting room features a wood burner and enjoys direct access to the rear garden.
Upstairs are four comfortable double bedrooms, including a spacious primary bedroom with en-suite shower room. The second and third bedrooms benefit from built-in storage, while the fourth would also make an ideal home office or study. A stylish family bathroom completes the accommodation.
Externally, Oak Lodge occupies a generous plot with a driveway providing parking for up to five vehicles, together with a detached double garage with power. The enclosed rear garden is designed for low maintenance and features a substantial patio and raised sleeper beds.
The property benefits from underfloor heating to the ground floor and radiators upstairs, both powered by an air source heat pump, together with UPVC double glazing throughout.
Available Now.
COUNCIL TAX BAND
E
LOCATION
What Three Words - ///shot.knots.gathering
AGENTS NOTES
Air Source Heating
Available Now
Unfurnished
Entrance Hall
1.56m x 2.77m
Kitchen Area
3.53m x 3.61m
Dining Area
3.57m x 6.0m
Utility Room
1.91m x 2.16m
Sitting Room
3.71m x 5.99m
Primary Bedroom
4.28m x 4.88m
En-Suite
1.53m x 2.43m
Second Bedroom
3.2m x 3.99m
Third Bedroom
3.2m x 3.75m
Fourth Bedroom
2.7m x 3.75m
Bathroom
1.71m x 3.14m
Parking - Driveway
Disclaimer
These particulars are intended as a guide only and do not form part of any offer or contract. Sowerbys and its representatives do not have authority to make or give any representations or warranties in relation to the property. All descriptions, measurements, distances, photographs and plans are provided for guidance only and should not be relied upon as statements of fact. Prospective tenants should satisfy themselves as to the accuracy of the information through inspection or by seeking appropriate professional advice. Information relating to council tax, utilities, parking and other material information has been provided in good faith but should be verified by prospective tenants before entering into a tenancy.Show more
What's included
Parking
Key Stats
Key Stats
Bedrooms4
Bathrooms2
HeatingAsk Agent
Deposit2.427 €
Listed on
Price History
Location
Map loading soon
Neighborhood data on demand
Nearby essentials will load when this section comes into view.