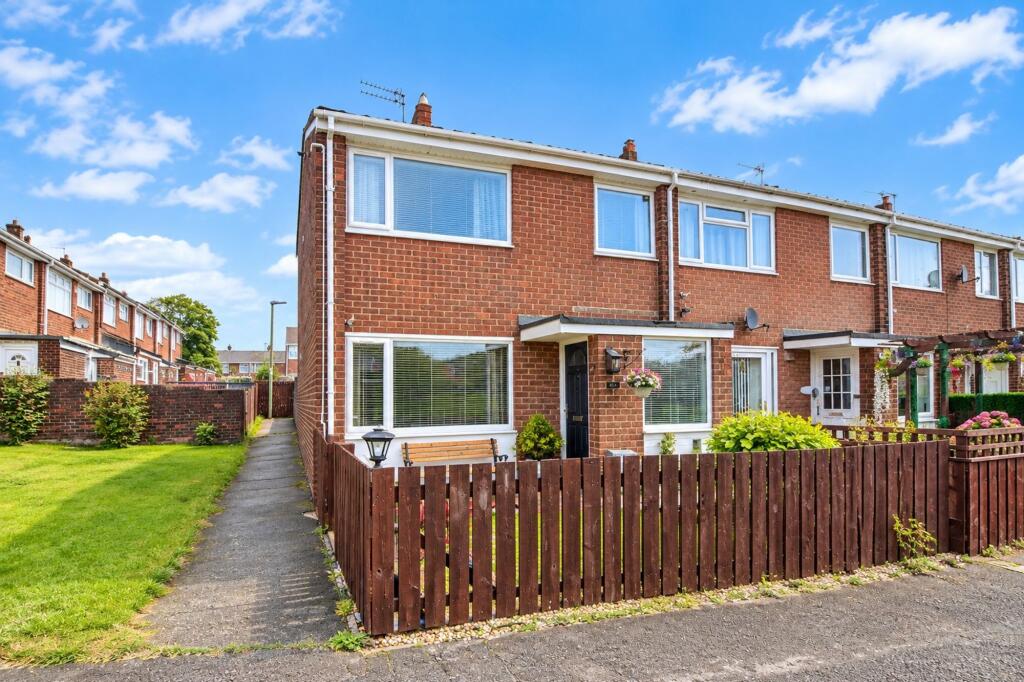
House for sale, 85 m²
Durham
3 bedrooms·1 bathroom
166.611 €
1.960 €/m²
Listed Oct 10, 2026
About this listing
A beautifully presented three bedroom end terraced house offering spacious and well maintained accommodation, attractive gardens and a contemporary interior, making it an ideal purchase for a range of buyers.
The property has been tastefully improved and maintained throughout, with a particularly appealing lounge featuring a multi-fuel stove, creating a cosy focal point. The spacious kitchen/diner provides an excellent space for everyday family living and entertaining, while a rear hallway and convenient ground floor WC complete the ground floor accommodation.
To the first floor, the landing provides access to three bedrooms and a stylish contemporary bathroom fitted with a modern suite and shower over the bath.
Externally, the property benefits from an enclosed garden to the front enjoying pleasant open views across neighbouring green space. To the rear is an attractive, low maintenance landscaped garden with paved seating areas, decorative planting, a useful garden shed and gated access.
Further benefits include gas combination boiler central heating, uPVC double glazing and freehold tenure.
An excellent opportunity to purchase a well presented family home with attractive outdoor spaces. Early viewing is highly recommended to appreciate the accommodation and setting on offer.
Tenure: Freehold Council Tax: Band A EPC Rating: To be confirmed
LOUNGE
5.14m x 4.5m
Composite double glazed entrance door, feature multi-fuel burning stove, stairs to the first floor, uPVC double glazed windows, coving, two double radiators (one with cover), TV aerial point, telephone point and a door to the kitchen/diner.
KITCHEN/DINER
3.0m x 3.46m
Fitted with a range of Shaker style wall and base units with concealed lighting onto laminate worktops and tiled splash-backs. Large eight ring gas burning stove, extractor canopy over, sink with vegetable drainer and mixer tap, integrated dishwasher. Space for a dining table, uPVC double glazed window, under-stair storage cupboard, PVC panelled ceiling with inset LEDs, hard-wired smoke/heat alarm, double radiator and a door to the rear hall.
REAR HALL
1.42m x 0.89m
Composite double glazed rear exit door, storage cupboard with uPVC double glazed window, plumbed for a washing machine.
WC
0.9m x 2.17m
WC , wash basin, uPVC double glazed frosted window and a single radiator.
LANDING
1.84m x 2.72m
Airing cupboard, loft access hatch, hard-wired smoke alarm and doors to the bedrooms and bathroom.
BEDROOM 1 (TO THE REAR)
2.95m x 3.28m
Built-in wardrobe with mirrored sliding doors, uPVC double glazed window and single radiator.
BEDROOM 2 (TO THE FRONT)
2.61m x 4.08m
uPVC double glazed window, TV aerial point and a double radiator.
BEDROOM 3 (TO THE FRONT)
2.41m x 3.0m
uPVC double glazed window and a single radiator.
BATHROOM
2.09m x 2.06m
A contemporary white suite featuring a panelled bath with glazed screen and thermostatic shower over, wash basin with base storage and a WC. Tiled walls and floor, uPVC double glazed frosted window, inset LED spotlights and a chrome towel radiator,
HEATING
Gas fired central heating via combi boiler and radiators.
GLAZING
uPVC double glazing installed.
ENERGY EFFICIENCY
EPC rating TBC. Please speak to a member of staff for a copy of the full Energy Performance Certificate.
TENURE
We understand that the property is freehold. We would recommend that any purchaser has this confirmed by their legal advisor.
COUNCIL TAX
The property is in Council Tax band A, currently £1,748.10 per year.
MINING
The property is situated within a former coal mining area. Further information relating to any historic mining activity affecting the property should be obtained through the usual conveyancing searches.
VIEWINGS
We have created a 360 degree tour which can be viewed on our website or the portals Rightmove and OnTheMarket. To view in person please contact the office on or email
MAKING AN OFFER
Please note that all offers will require financial verification including mortgage agreement in principle, proof of deposit funds, proof of available cash and full chain details including selling agents and solicitors down the chain. Under New Money Laundering Regulations we require proof of identification from all buyers before acceptance letters are sent and solicitors can be instructed.
NEED A MORTGAGE
We have independent mortgage advisers within our branch, who will search the whole market to find the best suitable mortgage and help you progress through the process. Contact our office to arrange an appointment.
ANTI MONEY LAUNDERING CHECKS
To comply with Anti-Money Laundering Regulations, all successful purchasers will be required to provide satisfactory identification and source of funds documentation. An administration fee may be charged by our client to purchasers of £49 (plus VAT) to cover the increasing costs of this customer due diligence.
AGENTS NOTE
Whilst we endeavour to make our particulars accurate and reliable, they should not be relied on as a statement or representations of fact, and do not constitute any part of an offer or contract. The Vendor does not make or give, nor do we or our employees have authority to make or give any representation or warranty in relation to the property. We have not checked or tested any appliances mentioned (including heating systems or electrical fittings) therefore working order cannot be confirmed. All measurements are given to the nearest 5cm.
Front Garden
A lawn garden enclosed by picket fence overlooking a green area.
Rear Garden
An enclosed low maintenance garden with paved patios, and patterned concrete path.
Parking - On street
On-street parking within cul-de-sac to the rear.
Disclaimer
Whilst we endeavour to make our particulars accurate and reliable, they should not be relied on as a statement or representations of fact, and do not constitute any part of an offer or contract. The owner does not make or give, nor do we or our employees have authority to make or give any representation or warranty in relation to the property. We have not checked or tested any appliances mentioned (including heating systems or electrical fittings) therefore working order cannot be confirmed. All measurements are given to the nearest 5cm.
What's included
Terrace
TypeTerraced house
Living Area85 m²
Bedrooms3
Bathrooms1
HeatingGas Central, Wood Burner
Location
Map loading soon
Neighborhood data on demand
Nearby essentials will load when this section comes into view.
Listed on
Mortgage calculator
Estimated monthly payment
825 €/mo
Down payment10 % · 16.661 €
16.661 €149.950 € loan
Term
Total repayable247.495 €
Interest rate4.40 %
Representative estimate · Landomo is not a mortgage broker. · Rates updated April 2026