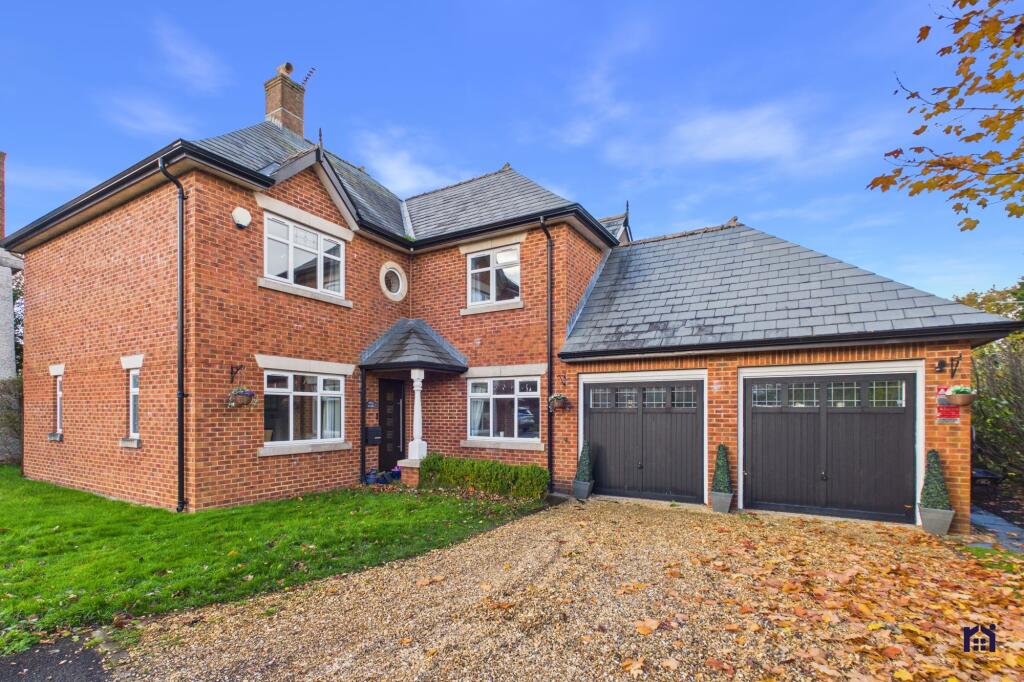
House for sale, 232 m²
Chorley, Welch Whittle, Charnock Richard
5 bedrooms·4 bathrooms
598.122 €
2.578 €/m²
Listed Nov 9, 2026
About this listing
One of only four properties on this exclusive gated development, Rosebank is a spacious five double bedroom detached home enjoying lovely views towards Rivington and Winter Hill. Offering approximately 2,500 square feet of versatile accommodation, together with an impressive range of reception and entertainment spaces, this is a wonderful family home with plenty to offer.
Drive through the electric gates to the private four-car driveway and stroll to the main entrance. Step into the large and welcoming hallway, where wooden flooring continues through much of the ground floor. A useful cloakroom leads off, comprising wc and floating wash hand basin.
The ground floor balances comfortable family life with standout entertaining options. The living room is an inviting space, featuring an imposing open fire and French windows opening onto the garden. To the rear, an expansive open plan dining kitchen serves as the social heart of the home provides plenty of room for both dining and comfortable furniture, with further French windows connecting the space to the garden. The kitchen comprises a range of wall and base units, range cooker and dishwasher, together with space, power and plumbing for an American-style refrigerator. A separate butchers pantry serves as utility/boot/laundry room to keep everyday chores out of sight.
Completing the ground floor, the home office could equally serve as a playroom or snug with addtional storage, however, perhaps the most unexpected feature is the first-class, concealed entertainment room, accessed through a bespoke bookcase which opens to reveal a superb space complete with pool table, cinema projector and screen. A little theatrical flair that makes this home particularly special and has plenty of space for games consoles and additional appliances making it a great entertaining space.
Step outside into the private southwest-facing rear garden, with mature trees, lawn and sun terrace providing an ideal setting in which to relax and entertain, making the most of the afternoon and evening sunshine with handy storage shed to the rear.
Back inside, stairs rise to the first floor landing, where a feature porthole window frames views towards Rivington and Winter Hill. The principal bedroom is positioned to the rear and enjoys a Juliette balcony overlooking the garden, together with a dressing room and en suite comprising full bath, mixer shower in cubicle, wc and wash hand basin.
The guest bedroom also benefits plenty of storage room and from its own en suite with shower, wc and wash hand basin, whilst two further double bedrooms on this floor are served by the family bathroom, comprising bath, rainfall mixer shower in cubicle, wc and wash hand basin.
Stairs lead to the second floor, currently enjoying life as a playroom, with plenty of natural light from Velux windows and access to substantial, walk in eaves storage. This versatile space offers excellent flexibility for family use, hobbies or additional home working.
With its exclusive gated setting, generous five-bedroom accommodation, superb entertainment space and lovely open views, set in the desirable village of Charnock Richard the property offers a relaxed village lifestyle within walking distance of local pubs and dining, while being just a five-minute drive from the M6 for quick regional commuting without road noise. A rare home combining scale, privacy, and genuine wow-factor, Rosebank must be viewed in person to be fully appreciated. Do give us a call to arrange a viewing and make this your perfect home.
Do give us a call to arrange a viewing and make this your perfect home.
Council Tax: F | EPC: C | Freehold
EPC Rating: C
Garden
Private garden to the rear of the property
Parking - Driveway
Parking - Off street
What's included
Parking
TypeDetached house
Living Area232 m²
Bedrooms5
Bathrooms4
Energy ClassC
HeatingGas Central, Wood Burner
MunicipalityChorley
Location
Map loading soon
Neighborhood data on demand
Nearby essentials will load when this section comes into view.
Listed on
Mortgage calculator
Estimated monthly payment
2.962 €/mo
Down payment10 % · 59.812 €
59.812 €538.310 € loan
Term
Total repayable888.489 €
Interest rate4.40 %
Representative estimate · Landomo is not a mortgage broker. · Rates updated April 2026