House for sale
Craven Arms, Shropshire
3 bedrooms·1 bathroom
259.189 €
Listed Sep 24, 2026
About this listing
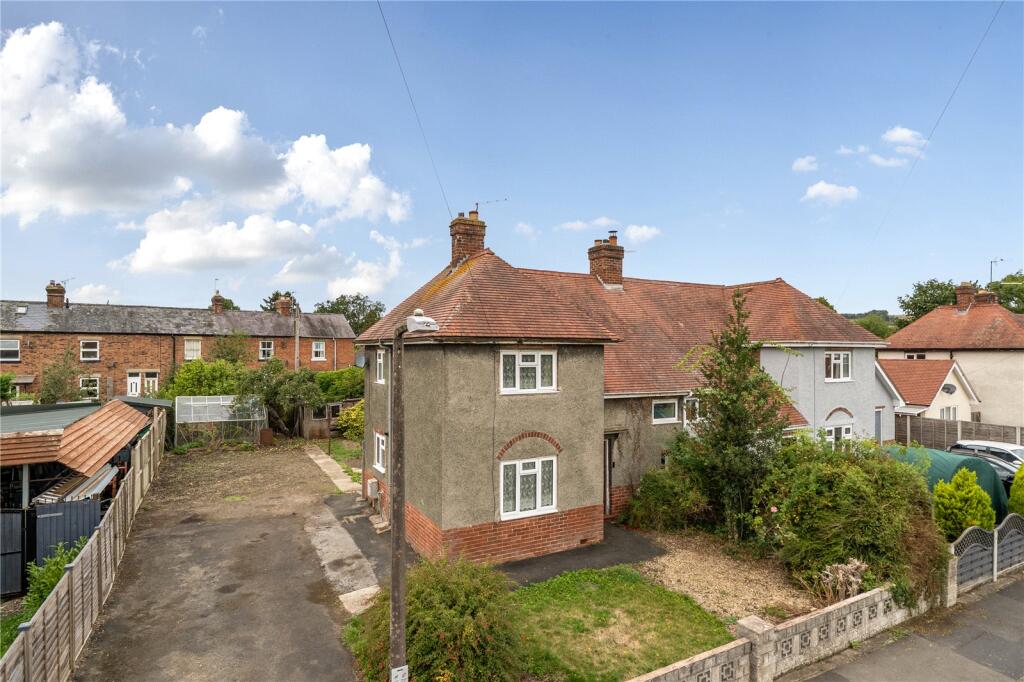
An excellent opportunity to acquire a well-proportioned three-bedroom semi-detached property, offering spacious accommodation with considerable scope for modernisation and improvement throughout. The property benefits from generous gardens, ample off-road parking and a desirable residential setting within Craven Arms, making this an appealing opportunity for those looking to create a home tailored to their own requirements. EPC 'D'
7 Greenfields Road, Craven Arms
The market town of Craven Arms is a rural market town and parish situated amongst the South Shropshire countryside close to the Welsh borders and The Marches. It is located on the A49 carriageway between Shrewsbury and Hereford and the heart of Wales railway line.
The town lies in the valley of the River Onny on the edge of the Shropshire Hills Area of Outstanding Natural Beauty. The town benefits from a railway station linking north to Shrewsbury, Crewe and Manchester, and south to Ludlow, Hereford, Cardiff and Swansea as well as local bus links. Local amenities include, a Post Office, Nursery and Primary Schools, a Doctors Surgery and Dental Practice, two Public Houses, a large Supermarket and many convenience stores amongst other light commercial businesses.
.
The town is also a visitor destination being nearby to a number of attractions including the Secret Hills Discovery Centre, the fortified manor house of Stokesay Castle and the picturesque Areas of Outstanding Natural Beauty.
Walk Inside
The property is entered via the front door into a welcoming entrance hall, with wall-mounted coat hooks conveniently positioned to the right. The hallway provides access to the principal accommodation and stairs rising to the first floor.
To the left is the first reception room, currently suited to use as a lounge but offering the flexibility to be utilised as a dining room if preferred. The room benefits from carpeted flooring, a large front-facing window allowing plenty of natural light and a blocked fireplace, providing scope for further enhancement.
.
Continuing through the property is a second reception room, featuring a rear-facing window overlooking the garden and a useful understairs storage cupboard with shelving, providing excellent additional storage for household items.
The kitchen is accessed from the second reception room and features characterful quarry-tiled flooring, together with an electric oven, gas hob, sink and drainer and a side-facing window. The wall-mounted boiler is conveniently located within the kitchen.
..
Completing the ground floor accommodation is a useful lean-to garden room. With a concrete floor, this currently provides excellent additional storage space for outdoor equipment and could offer potential for alternative or more practical use, subject to any necessary planning and building regulation requirements.
Stairs rise to the first floor, where the first bedroom is situated to the right. This well-proportioned room benefits from carpeted flooring, a rear-facing window overlooking the garden and built-in shelving.
...
Across the landing is a useful storage cupboard with shelving, providing valuable additional storage space. The second bedroom is positioned to the front and is a generous-sized room, benefiting from a front-facing window which allows plenty of natural light.
The third bedroom is also well suited to a variety of uses and features wall-mounted coat hooks, shelving and a side-facing window.
....
Completing the accommodation is the family bathroom, fitted with a shower, WC and washbasin, together with a frosted rear-facing window providing natural light while maintaining privacy.
Walk Outside
The property is approached from Greenfields Road via a generous tarmac driveway, providing ample off-road parking for several vehicles. To the front is a combination of lawn and stone areas, complemented by mature shrubs and established hedging to the side, with a characterful stone wall forming the front boundary.
To the rear is a private garden, currently laid predominantly to bare soil, offering an excellent blank canvas for landscaping, planting and the creation of an attractive outdoor space. The garden also benefits from a greenhouse and a useful shed/workshop, which requires some attention but provides a good foundation for improvement and further use.
What's included
Garden
Parking
TypeSemi-detached house
Bedrooms3
Bathrooms1
HeatingAsk Agent
MunicipalityCraven Arms
Location
Map loading soon
Neighborhood data on demand
Nearby essentials will load when this section comes into view.
Listed on
Mortgage calculator
Estimated monthly payment
1.283 €/mo
Down payment10 % · 25.919 €
25.919 €233.270 € loan
Term
Total repayable385.016 €
Interest rate4.40 %
Representative estimate · Landomo is not a mortgage broker. · Rates updated April 2026