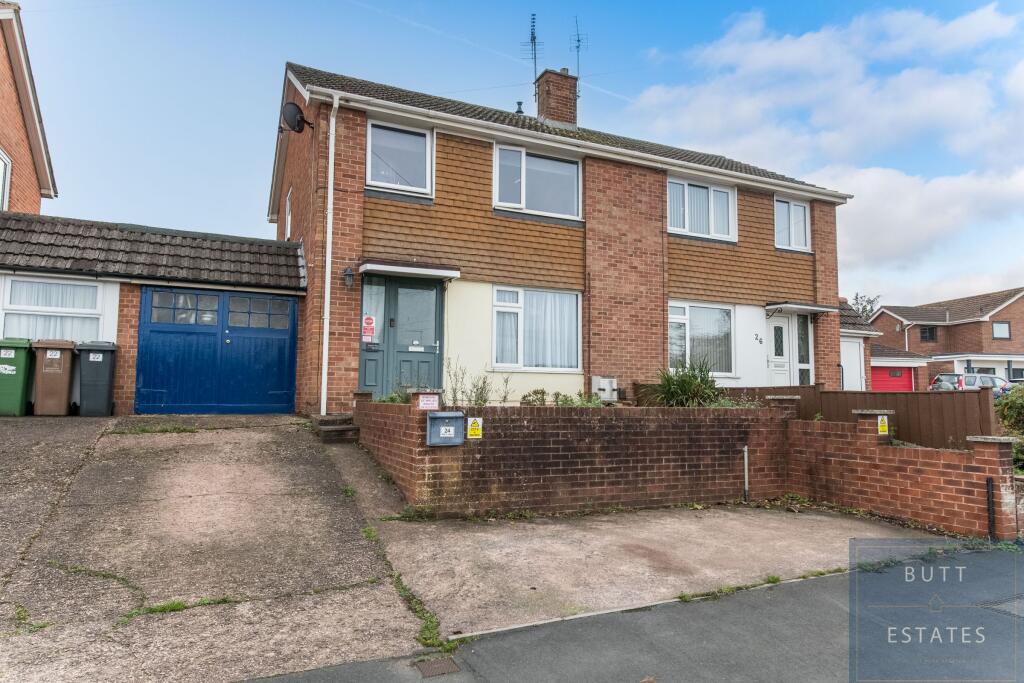
House for sale, 76 m²
Exeter, Alphington
3 bedrooms·1 bathroom
359.583 €
4.731 €/m²
Listed Nov 2, 2026
About this listing
PRICE GUIDE £300,000 - £325,000 | A SPACIOUS THREE BEDROOM SEMI-DETACHED FAMILY HOME WITH TWO GARAGES IN THE HEART OF OLD ALPHINGTON.
Situated in the heart of the highly sought-after older part of Alphington, this spacious and well-proportioned three bedroom semi-detached family home offers versatile accommodation, a beautifully landscaped rear garden, generous off-road parking and the rare benefit of two garages.
Having been a much-loved family home for nearly 20 years, the current owner is now looking to downsize, presenting a fantastic opportunity for a new family to make this wonderful property their own.
One of the property's biggest selling points is undoubtedly its location, positioned within easy walking distance of both Alphington Primary School and West Exe Secondary School. Another particularly rare feature is the benefit of two garages. The first is conveniently positioned adjacent to the house and is larger than your average garage, incorporating a useful workshop area. The second is situated at the rear of the garden, with direct access from the garden and access via a nearby lane behind Bennett Close.
Internally, the property offers a practical and well-designed layout with generously proportioned rooms throughout. On entering the home, a welcoming entrance hallway leads through to a light and spacious living room overlooking the front garden. To the rear is an impressive open-plan kitchen/dining room, providing the perfect space for everyday family living and entertaining. The kitchen offers an abundance of storage and worktop space, together with convenient access to the adjoining garage. Leading through to the rear extension is a lovely dining area enjoying delightful views across the landscaped rear garden.
Moving upstairs, there are three good sized bedrooms, comprising two generous doubles and a particularly spacious single bedroom, which is large enough to accommodate a double bed. A modern family shower room completes the first floor accommodation.
Outside, the property continues to impress. To the front is a private driveway providing off road parking in front of the garage, together with additional parking space in front of the house. The rear garden has recently been beautifully landscaped and arranged over two tiers. The lower level features a lovely patio seating area, perfect for alfresco dining and entertaining, whilst steps lead up to an attractive lawned garden surrounded by a colourful mixture of flowering plants, mature shrubs and a vegetable plot. The garden also provides direct access to the second garage.
Alphington remains one of Exeter's most popular residential areas, particularly with families, thanks to its excellent local schools & village atmosphere. The property is extremely well positioned for easy access to the M5 motorway and A38 corridor, whilst a reliable bus service provides regular connections into Exeter City Centre.
A particularly charming feature of the location is the view of Alphington Church from the front garden, where you can enjoy the traditional sound of the church bells ringing, adding to the wonderful village feel of this sought after setting.
Council Tax Band: C
Tenure: Freehold
Entrance hall
Front door to front aspect. Welcoming entrance hallway with stairs rising to the first floor landing.
Living room
A light and spacious living room with double glazed window overlooking the front of the property and radiator.
Kitchen/Diner
A generously sized kitchen/dining room offering ample space for both cooking and entertaining. Fitted with a range of base units, drawers and wall mounted cupboards with complementary worktops over. Space for a cooker with extractor hood above, fridge freezer, washing machine and dishwasher. Sink and drainer, radiator, double glazed windows overlooking the rear garden and a convenient door providing direct access to the garage.
First Floor Landing
Double glazed window to the side allowing natural light to flood in, access to the loft space and doors leading to all first floor accommodation.
Bedroom 1
A generous double bedroom with double glazed window overlooking the front of the property and radiator.
Bedroom 2
A further spacious double bedroom with double glazed window overlooking the rear garden and radiator.
Bedroom 3
A versatile third bedroom, ideal as a child's bedroom, nursery or home office, with double glazed window to the front and radiator.
Shower Room
Fitted with a shower cubicle, wash hand basin and close coupled WC. Radiator and obscure double glazed window to the rear.
Outside
To the front of the property is a driveway providing off-road parking and access to the garage, alongside the front garden and main entrance. To the rear is an enclosed, low-maintenance garden featuring a combination of paved seating areas and decorative stone chippings, with steps leading up to a raised garden area. The garden also benefits from access to a second garage situated within a separate block, providing valuable additional parking or storage space.
What's included
Parking
TypeSemi-detached house
Living Area76 m²
Bedrooms3
Bathrooms1
HeatingGas
Location
Map loading soon
Neighborhood data on demand
Nearby essentials will load when this section comes into view.
Listed on
Mortgage calculator
Estimated monthly payment
1.780 €/mo
Down payment10 % · 35.958 €
35.958 €323.625 € loan
Term
Total repayable534.148 €
Interest rate4.40 %
Representative estimate · Landomo is not a mortgage broker. · Rates updated April 2026