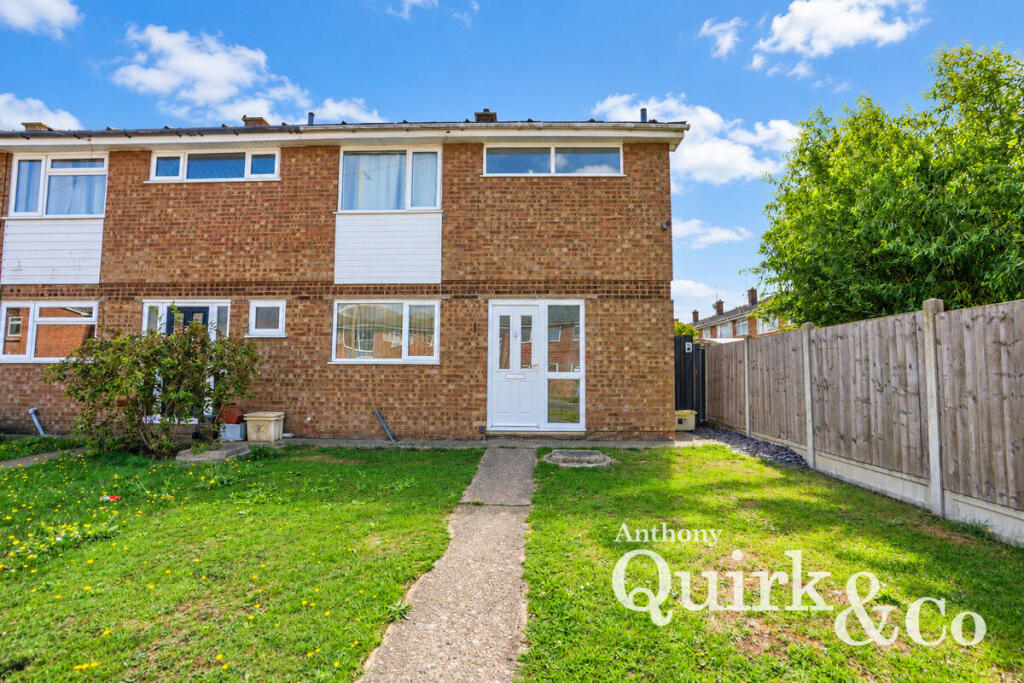
House for sale
Castle Point, Canvey Island
3 bedrooms·2 bathrooms
326.416 €
Listed Sep 10, 2026
About this listing
Three-Bedroom End-of-Terrace Home – No Onward Chain
Offered with NO ONWARD CHAIN, this well-proportioned three-bedroom end-of-terrace home provides spacious accommodation, a practical layout and a convenient location close to local schools, transport links and everyday amenities.
The property offers generous living space throughout and benefits from THREE DOUBLE BEDROOMS, making it an excellent option for families, first-time buyers or those looking for additional space.
A SEPARATE W/C provides added convenience, while the end-of-terrace position also allows for useful SIDE GATED ACCESS directly into the rear garden.
Outside, the rear garden features a combination of PATIO AND LAWNED AREAS, providing space for outdoor dining, entertaining and family use. The garden also benefits from a useful OUTBUILDING, which offers excellent flexibility and could be used as a home office, hobby room or additional storage space.
The property is particularly well placed for local transport links, with the nearest bus stop approximately a one-minute walk away. Services provide connections around Canvey Island and towards Benfleet, Basildon and Southend, as well as Benfleet Station for direct C2C rail services into London and surrounding areas.
Families are also well catered for, with Northwick Park Primary and Nursery Academy approximately a six-minute walk away, while Cornelius Vermuyden School is also around six minutes away on foot.
Canvey Island town centre can be reached in approximately five minutes by car, offering a wide range of supermarkets, shops, restaurants, cafés, barbers, schools, healthcare facilities, self-care services and other everyday amenities.
With NO ONWARD CHAIN, three double bedrooms, a versatile outbuilding, a good-sized rear garden and excellent access to schools, transport and local amenities, this property represents a fantastic opportunity for buyers looking for a spacious and conveniently located home.
Lounge
18'11 x 10'0
Entrance Hall
12'08 x 6'05
Kitchen
11'08 x 8'10
Bathroom
10'05 x 6'06
Bedroom One
13'10 x 7'08
Bedroom Two
10'03 x 9'08
Bedroom Three
9'0 x 9'11
What's included
Terrace
Garden
Key Stats
Key Stats
TypeTerraced house
Bedrooms3
Bathrooms2
HeatingAsk Agent
MunicipalityCastle Point
Location
Map loading soon
Neighborhood data on demand
Nearby essentials will load when this section comes into view.
Listed on
Mortgage calculator
Estimated monthly payment
1.616 €/mo
Down payment10 % · 32.642 €
32.642 €293.774 € loan
Term
Total repayable484.878 €
Interest rate4.40 %
Representative estimate · Landomo is not a mortgage broker. · Rates updated April 2026