No longer available
This listing is no longer active. We keep it here for reference, but the details may be out of date.
House for sale
Sunderland
2 bedrooms·1 bathroom
116.341 €
Listed Aug 27, 2026
About this listing
**SEMI-DETACHED FAMILY HOME**TWO DOUBLE BEDROOMS*GENEROUS CORNER PLOT**MODERN KITCHEN/DINER & BATHROOM**POPULAR LOCATION**
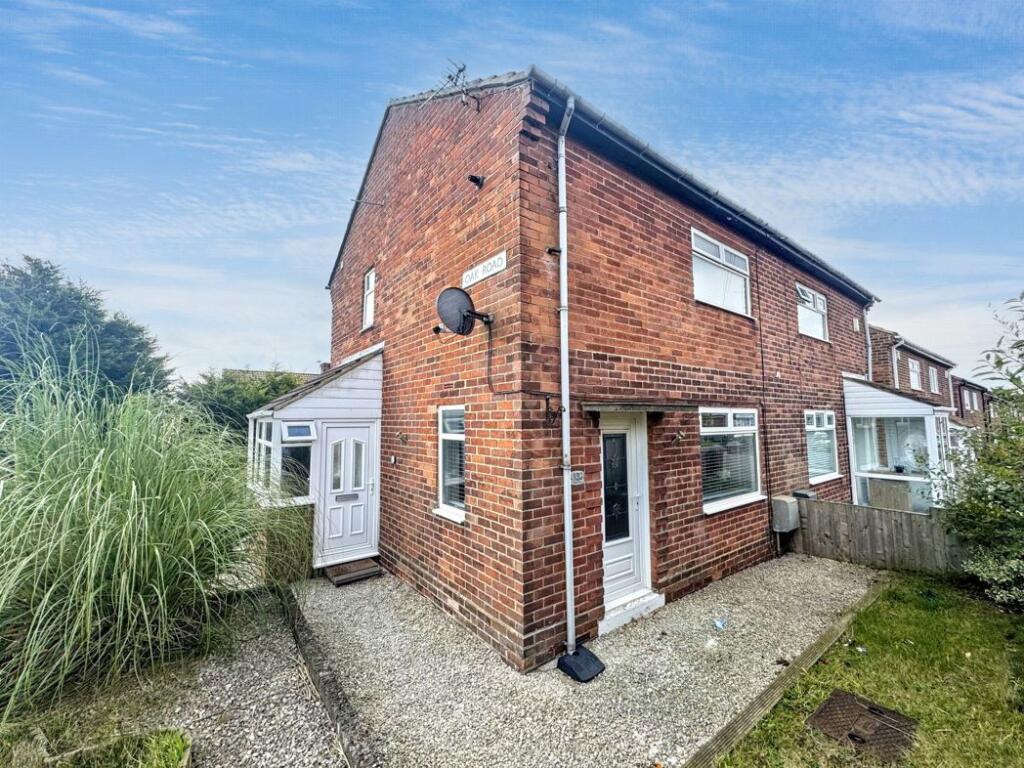
Pattinson Estate Agents are excited to welcome to the market this impressive two bed, semi-detached family home, located in the sought after area of Easington, Peterlee. Perfectly positioned on a generous corner plot, which is within close proximity to local shops and other amenities, popular local schools, good transport links and major road links via the A19. Also within a short drive to the coast, Castle Eden Dene Nature Reserve, Sunderland & Durham City Centres.
This well presented home is spacious throughout and briefly consists:- Entrance/porch, spacious lounge, open plan kitchen/diner with French doors leading to the rear garden. To the first floor lies two double bedrooms and a modern bathroom, externally this property benefits from gardens to three sides, the rear garden is laid to lawn with mature bushes, an artificial turf section and a patio area adjacent to the property.
Early viewings come highly recommended to appreciate the size and location of this family home. Please contact our Peterlee branch to arrange a viewing.
Council Tax Band: A
Tenure: Freehold
Living Room
Access via UPVC door, double glazed window to the front elevation, storage cupboard, radiator and carpet.
Kitchen
Double glazed window to the rear elevation, range of wall and base units with work surfaces, sink and drainer unit, electric hob, oven, plumbed for a washing machine, storage cupboard, radiator, laminte flooring and patio doors leading to the garden.
Porch
Access via UPVC door, double glazed window, laminate flooring and a UPVC door leading to the kitchen.
Landing
Access to the loft, doubled glazed window to the side elevation and carpet.
Bedroom 1
Double glazed window to the front elevation, storage cupboard, radiator and carpet.
Bedroom 2
Double glazed window to the rear elevation, radiator and carpet.
Bathroom
Double glazed windows to the rear elevation, three piece suite comprising; low level w/c, wash basin with stainless steel mixer tap, bath with stainless steel mixer tap with overhead shower, radiator, partly tiled walls and tiled flooring.
External Rear
Externally, this property benefits from gardens to three sides, all laid to lawn with mature bushes. The rear also has an artificial turf section and patio area adjacent to the property. The rear garden also has the additional bonus of not being overlooked.
What's included
Garden
Key Stats
Key Stats
TypeSemi-detached house
Bedrooms2
Bathrooms1
HeatingGas
Location
Map loading soon
Neighborhood data on demand
Nearby essentials will load when this section comes into view.
Listed on
Mortgage calculator
Estimated monthly payment
576 €/mo
Down payment10 % · 11.634 €
11.634 €104.707 € loan
Term
Total repayable172.820 €
Interest rate4.40 %
Representative estimate · Landomo is not a mortgage broker. · Rates updated April 2026