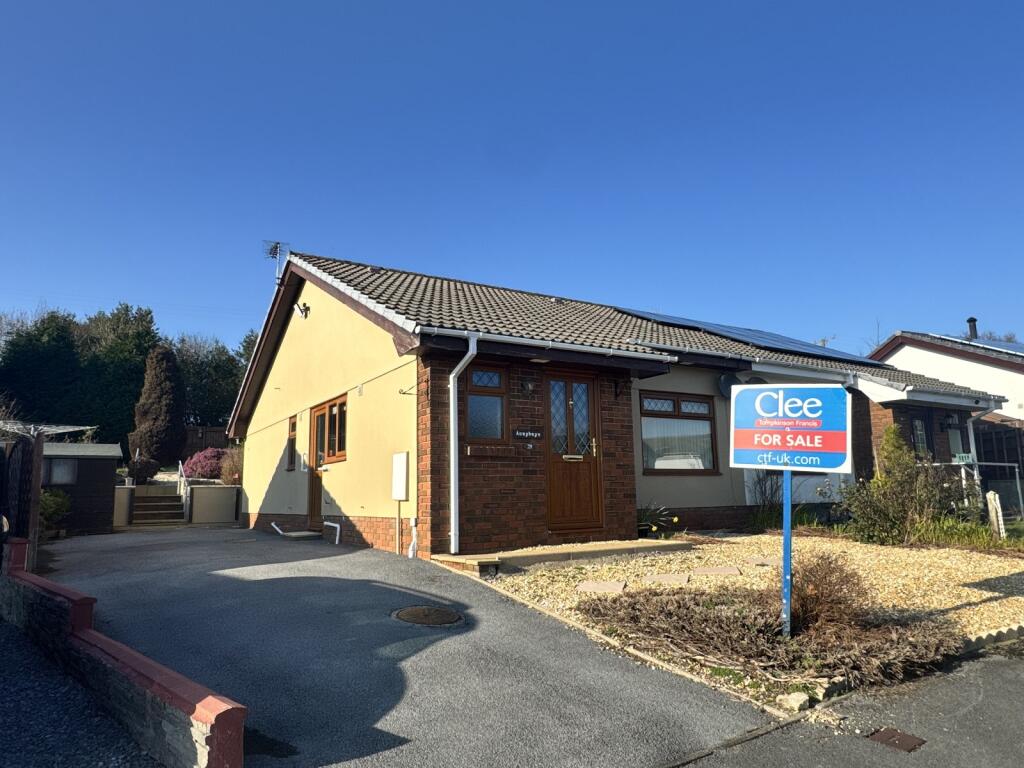
House for sale
Ammanford, Llandybie
2 bedrooms·1 bathroom
224.326 €
Listed Sep 29, 2026
About this listing
We have the pleasure in offering for sale this two bedroom semi detached bungalow in the village of Penygroes and its amenities including shops, primary school, surgery, pharmacy etc, and is approximately 3 1/2 miles from Ammanford town centre, and is approximately 2.8 miles from Cross Hands and its further amenities including a near by retail park and access links to the M4.
The accommodation briefly comprises hallway, WC, lounge/dining area, kitchen, rear hallway, bathroom and two bedrooms.
The property benefits from Upvc glazing, electric central heating and the largest plot on the estate consisting of a driveway for ample parking and a versatile rear garden.
Upvc glazed door to
Hallway
Electric radiator, textured and coved ceiling.
W.C.
1.81m x 0.88m (5' 11" x 2' 11")
Upvc glazed window to front, textured and coved ceiling, close coupled WC, wash hand basin, plumbing for automatic washing machine.
Lounge/ dining room
2.10m x 3.30m Max (6' 11" x 10' 10" Max)
Upvc glazed window to front, electric radiator, textured and coved ceiling, electric fireplace, dado rail, battery smoke alarm.
Kitchen
2.88m x 2.47m (9' 5" x 8' 1")
Upvc glazed door to side, upvc glazed window to side, textured and coved ceiling, tiled floor, five down lights, fitted wall and base units, work surface, tiled splash back, 1 1/2 bowl stainless steel sink unit with mixer tap, electric oven, electric hob with extractor fan over, plumbing for automatic washing machine.
Rear Hall
Textured ceiling, hatch to roof space, hard wired smoke alarm, airing cupboard housing Ariston hot water tank.
Shower Room
2.30m x 1.77m (7' 7" x 5' 10")
Upvc glazed window to side, textured ceiling, tilled floor, part tiled walls, wash hand basin in unit, close coupled WC, shower cubicle with electric shower, extractor fan.
Bedroom 2
2.85m x 2.78m (9' 4" x 9' 1")
Upvc glazed window to rear, electric radiator, textured and coved ceiling.
Bedroom 1
3.78m x 2.41m Min (12' 5" x 7' 11" Min)
Upvc glazed window to rear, electric radiator, textured and coved ceiling.
Outside
Gravelled area to front with footpath to front door.
Driveway to side for ample parking.
Paved seating area to rear.
Steps to rear leading up to lawned area with mature trees and shrubs. Gravelled footpath leading to a pond and decked seating area.
Broadband and Mobile phone
There is Ultrafast broadband available in the area.
There is mobile phone coverage in the area.
Agents Note
The sale of this property is subject to probate, we understand from our vendor that this is underway.
What's included
Garden
Parking
TypeSemi-detached house
Bedrooms2
Bathrooms1
HeatingElectric
MunicipalityAmmanford
Location
Map loading soon
Neighborhood data on demand
Nearby essentials will load when this section comes into view.
Listed on
Mortgage calculator
Estimated monthly payment
1.111 €/mo
Down payment10 % · 22.433 €
22.433 €201.893 € loan
Term
Total repayable333.227 €
Interest rate4.40 %
Representative estimate · Landomo is not a mortgage broker. · Rates updated April 2026