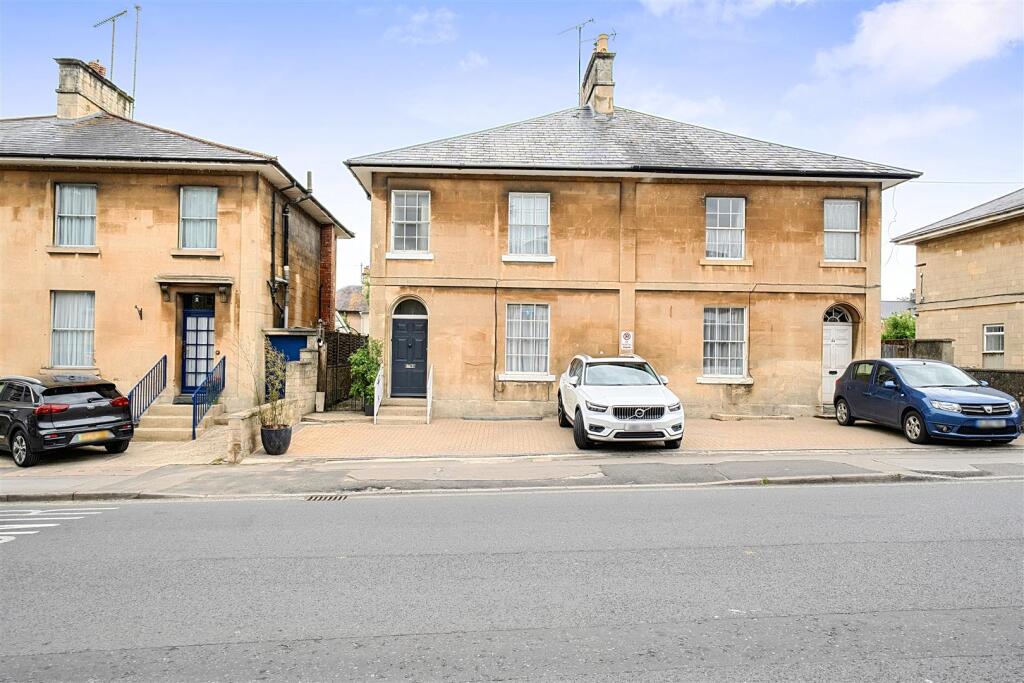
House for sale, 159 m²
Chippenham, Hardenhuish, Sheldon
3 bedrooms·2 bathrooms
537.410 €
3.380 €/m²
Listed Oct 4, 2026
About this listing
A beautifully presented and greatly improved Grade II listed period semi-detached home, ideally positioned just moments from Chippenham town centre and mainline train station serving Bath, Bristol & London, offering a rare combination of character, space, and convenience. With the added benefit of two side-by-side parking spaces to the front and a generous rear garden with space for garden office / pod, this thoughtfully designed home is perfectly suited to modern family living. The property also benefits from a cellar and a generous, boarded-out attic, offering ample additional storage. Offered for sale with NO ONWARD CHAIN.
New Road - The property opens via an inviting and convenient entrance porch, leading into a hallway finished with porcelain tile parquet flooring and providing access to the ground floor rooms and toilet, along with stairs to the first floor, and steps down in to the cellar that provides useful storage.
The living room ( currently used as an office space ) enjoys a charming sash window with shutters, a feature fireplace with chimney breast and surround, and a multi-fuel burner. Creating a cosy yet elegant space.
A versatile cinema/family room (currently arranged with projector and screen) features tiled flooring, a radiator, and fitted storage cupboards, with an opening flowing seamlessly into the kitchen/dining area.
The impressive kitchen/dining room has been designed with both style and functionality in mind, boasting the continuation of parquet-style tiled flooring, bi-fold doors opening onto the garden, and a striking glass roof allowing for an abundance of natural light. Additional features include exposed brickwork, a range of floor and wall units with quartz work surfaces, inset sink, and a comprehensive suite of appliances including a Britannia range cooker with extractor, induction hob, and space for an American-style fridge freezer. This space is ideal for both everyday family life and entertaining.
A separate utility room provides further storage, sink, under-cabinet lighting, and space/plumbing for washing machine and tumble dryer.
A ground floor cloakroom completes the downstairs accommodation.
The landing offers access to all bedrooms and the generous boarded loft space via drop-down ladder.
Bedroom one features a sash window with secondary glazing, radiator, fitted wardrobes, and access to a stylish en-suite with Travertine tiled floor and walls, walk-in shower, wash hand basin, toilet, heated towel rail, and vanity storage.
Bedroom two benefits from a rear aspect window overlooking the garden, radiator, and built-in storage, while bedroom three also overlooks the rear and includes a storage cupboard.
The family bathroom is well-appointed with Travertine tiled floor and walls, bath with shower over, wash basin, toilet, and heated towel rail.
The rear garden is generous in size, providing an excellent outdoor space for families, with ample room for seating, play, and entertaining predominantly laid to lawn. The rear of the garden would be perfect for a garden pod or home office.
To the front, the property enjoys the rare advantage of two side-by-side off-road parking spaces.
Situated just a short walk from Chippenham town centre, the property offers easy access to a range of shops, schools, and amenities, as well as excellent transport links.
Tenure - We are advised by the .gov website that the property is Freehold.
Council Tax - We are advised by the .gov website that the property is band D.
What's included
Garden
Parking
TypeSemi-detached house
Living Area159 m²
Bedrooms3
Bathrooms2
HeatingGas Central
MunicipalityChippenham
Location
Map loading soon
Neighborhood data on demand
Nearby essentials will load when this section comes into view.
Listed on
Mortgage calculator
Estimated monthly payment
2.661 €/mo
Down payment10 % · 53.741 €
53.741 €483.669 € loan
Term
Total repayable798.303 €
Interest rate4.40 %
Representative estimate · Landomo is not a mortgage broker. · Rates updated April 2026