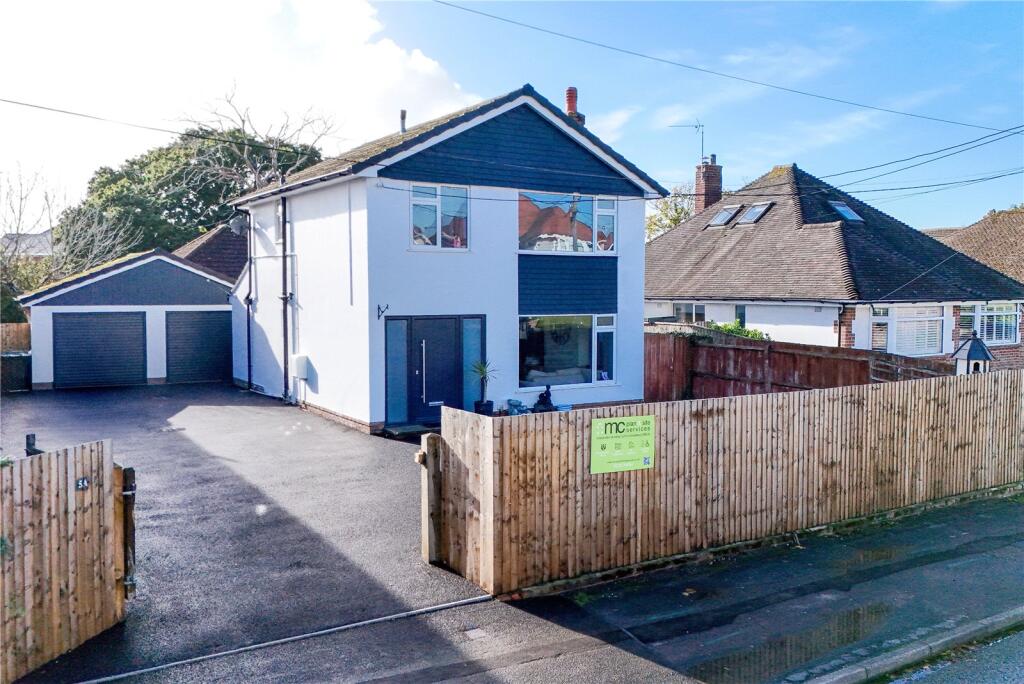
House for sale
Bournemouth
4 bedrooms·2 bathrooms
539.698 €
Listed Oct 28, 2026
About this listing
A beautifully refurbished, extended, and remodelled four bedroom detached house, conveniently located within walking distance of New Milton town centre and mainline railway station. The property offers a large, extended sitting/dining room, a modern kitchen/breakfast room, a ground floor shower room, four good sized first floor bedrooms, a modern family bathroom, ample off road parking, a detached double garage, and a private, secluded rear garden.
Entrance hall with timber effect flooring, stairs to the first floor landing, and a useful understairs storage cupboard.
Ground floor shower room with a continuation of the timber effect flooring, a UPVC double glazed window, an extractor fan, a radiator, and a suite comprising a WC, a wash basin with a mixer tap over, and a large shower cubicle with waterfall shower attachments and a shower screen.
The sitting/dining room is an impressive size, with modern timber effect flooring, a pleasant triple aspect, and bi-fold doors opening onto the rear garden.
Kitchen/breakfast room with timber effect flooring, a pleasant outlook over the rear garden, an excellent range of modern wall and base units, a contrasting marble effect worktop, a breakfast bar, and a one and a half bowl sink with a mixer tap over and drainer. Further features include a five burner induction hob with an extractor fan over, raised double electric ovens, and integrated appliances including a tall fridge/freezer, an under counter drinks fridge, a washing machine, and a dishwasher.
First floor landing with a radiator and carpeted flooring.
Four good sized bedrooms, with bedrooms one and two being generous double bedrooms. Bedroom four benefits from a double aspect and a hatch with a drop down ladder leading to the loft space, housing the central heating boiler.
Modern family bathroom with timber effect flooring, an extractor fan, shelving, and a suite comprising a WC, a pedestal wash basin, a chrome ladder style heated towel rail, and a panelled bath with a folding shower screen and wall mounted shower attachments.
To the front of the property is recently fitted closeboard fencing with a five bar gate, providing privacy. A large tarmac driveway leads to the detached double garage, and a timber garden gate provides access to the rear garden.
The detached double garage measures approximately 5.98m x 5.8m and has two recently fitted up and over doors, power, and light.
The rear garden enjoys a southerly aspect and an excellent degree of privacy and seclusion. The majority is laid to porcelain paving, with a pathway leading down the side of the property to the front.
What's included
Garden
Parking
TypeDetached house
Bedrooms4
Bathrooms2
HeatingAsk Agent
Location
Map loading soon
Neighborhood data on demand
Nearby essentials will load when this section comes into view.
Listed on
Mortgage calculator
Estimated monthly payment
2.672 €/mo
Down payment10 % · 53.970 €
53.970 €485.728 € loan
Term
Total repayable801.701 €
Interest rate4.40 %
Representative estimate · Landomo is not a mortgage broker. · Rates updated April 2026