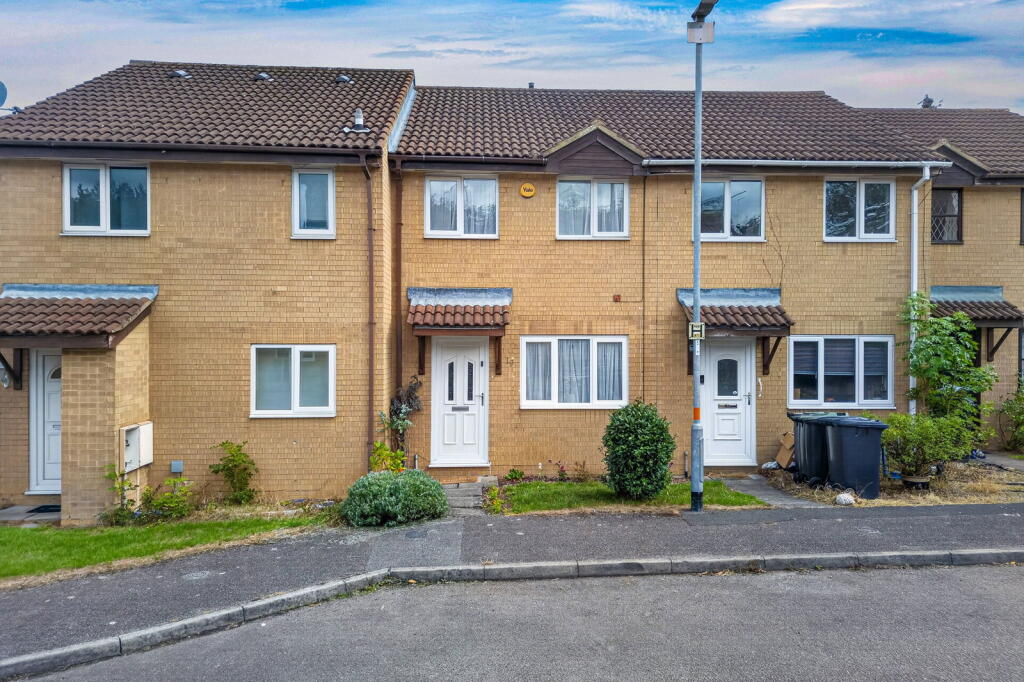
House for sale, 60 m²
Northampton
2 bedrooms·1 bathroom
258.723 €
4.312 €/m²
Listed Sep 15, 2026
About this listing
“No Place Like Home”
Tucked away at the end of a peaceful cul-de-sac in the popular Gleneagles development, this bright two-bedroom home features an open-plan kitchen/dining area, a spacious principal bedroom with built-in storage, and a modern boiler (fitted in 2024). Complete with a south-east facing rear garden with handy rear access, plus a separate single garage and parking space, it provides effortless, low-maintenance living.
Property Highlights
Situated in a desirable part of Wellingborough, on the Gleneagles Estate and with excellent travel links by car. The A509 is close by providing convenient access to the A45, A14 and M1, whilst Wellingborough Train Station is just under 2.5miles away providing a popular commuter rail link to London.
Entrance through the uPVC front door leads into the Entrance Hall with ceramic tiled flooring, a useful storage cupboard and a door into the ground floor accommodation.
The Living Room is a generously sized room with natural light flooding in from the window to the front elevation. There is ample space for living furniture, stairs rising to the first floor and a door into the kitchen.
The Kitchen/Dining Room offers a modern, open plan style of living with a door and window to the rear garden, a useful understairs cupboard and ample space for a table and chairs. The modern Kitchen includes inset eye and base level units, roll top worksurfaces with ceramic tiled splashbacks, a stainless steel sink and draining board, space and plumbing for three under counter appliances (not included) and an integrated oven, electric hob and extractor hood.
The stairs rise to the first floor Landing with a useful boiler cupboard housing the modern Worcester boiler (fitted in 2024), doors to the accommodation and a drop down hatch to the loft.
There are two Bedrooms, the Principle Bedroom is beautifully light from the two windows to the front elevation, is larger than you would expect, and there are built-in wardrobes that extend over the bulkhead over the stairs.
The Bathroom benefits from a window to the rear elevation, ceramic tiled splashbacks and a three piece suite to include a low-level WC, a pedestal wash basin and a panel enclosed bath with a shower from the taps.
There is a single Garage located just a short walk from the property with a manual up and over door and a parking space in front.
Outside
The property is nestled into the end of a popular cul de sac with no-through access. There is a small frontage with a paved path that leads to the front door, a lawn area and mature plantings. Just a short walk from the front door there is an allocated parking space in front of the single garage, which has a manual up and over door for access.
The South-East facing rear garden is a good size and has a mature feel. There is a crazy-paving patio by the property that is ideal for entertaining, while a path flows down the garden with a lawn area and mature planted borders. At the rear of the garden there is a secure timber gate that leads to the alley at the rear providing rear access.
What's included
Garage
TypeTerraced house
Living Area60 m²
Bedrooms2
Bathrooms1
HeatingDouble Glazing, Gas Central
Location
Map loading soon
Neighborhood data on demand
Nearby essentials will load when this section comes into view.
Listed on
Mortgage calculator
Estimated monthly payment
1.281 €/mo
Down payment10 % · 25.872 €
25.872 €232.851 € loan
Term
Total repayable384.324 €
Interest rate4.40 %
Representative estimate · Landomo is not a mortgage broker. · Rates updated April 2026