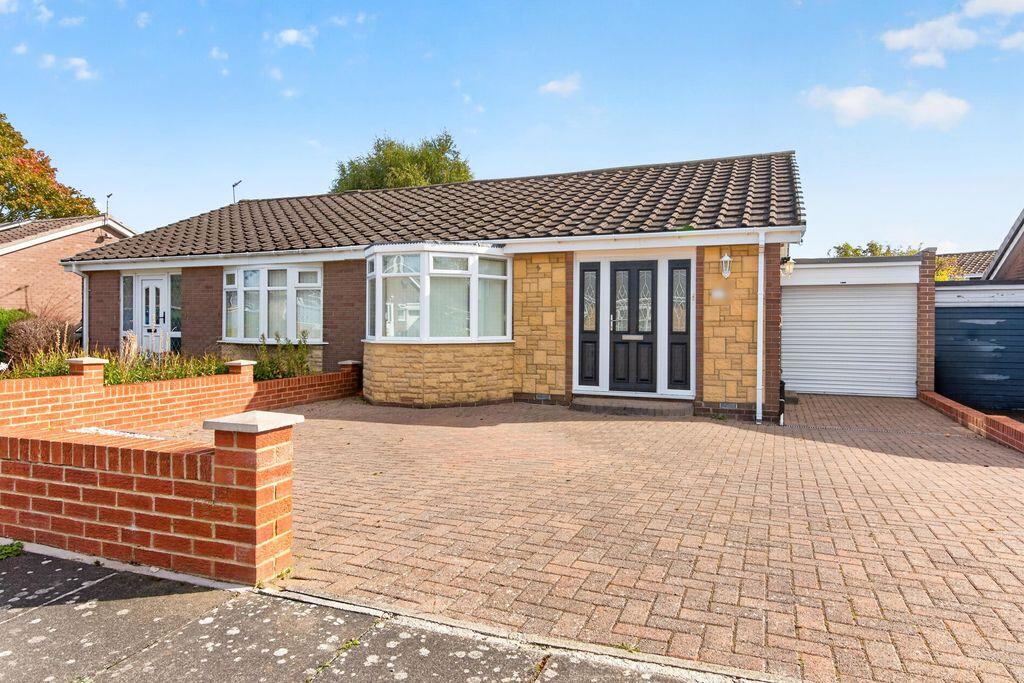
House for sale
Cramlington, Southfield Green
2 bedrooms·2 bathrooms
306.973 €
Listed Oct 6, 2026
About this listing
Located on the popular Southfield Green Estate, with excellent transport links and local amenities close by, this spacious extended bungalow is offered for sale with no upper chain.The property provides generous accommodation throughout, briefly comprising a spacious lounge/diner, kitchen, utility room, two double bedrooms, with the second bedroom benefiting from an en-suite, and a separate family bathroom.Externally, there is a driveway to the front leading to a garage, while the rear boasts a low-maintenance garden, ideal for relaxing and entertaining.This fabulous home offers versatile living space and must be viewed to fully appreciate all that it has to offer.Early viewing is highly recommended.
Entrance Porch
Via composite door, double glazed windows to front.
Entrance Hallway
Laminate flooring, single radiator, storage cupboard.
Lounge/Diner 21’11ft x 11’10ft (6.69m x 3.60m)
Double glazed window to front, double radiator, television point, coving to ceiling.
Kitchen 9’3ft x 7’11ft (2.82m x 2.41m)
Double glazed window to side, fitted with a range of wall, floor and drawer units with coordinating roll edge work surfaces, stainless steel sink unit and drainer with mixer tap, tiled splash backs, built in electric fan assisted oven, electric hob with extractor fan above, integrated fridge and microwave, tiling to floor, double glazed door to side.
Utility Room 9’9ft x 6’11ft (2.97m x 2.11m)
Double glazed window to rear, fitted wall and base units, stainless steel suni unit, plumbed for washing machine, double radiator, tiled flooring, double glazed door to rear.
Bedroom One 17’5ft x 11’9ft (5.31m x 3.57m)
Double glazed window to rear, double glazed window to rear, fitted wardrobes.
Bedroom Two 14’3ft x 10’3ft (4.34m x 3.13m)
Patio doors, double radiator.
En-Suite 14’3ft x 10’3ft (4.34m x 3.13m)
Low level wc, wash hand basin (set in vanity unit), cladding to ceiling, extractor fan, shower cubicle with electric shower, tiling to walls, heated towel rail, spotlights.
Bathroom 7’5ft x 6’4ft (2.25m x 1.92m)
White suite comprising of; panelled bath with electric shower, pedestal wash hand basin, low level wc, spotlights, bidet, heated towel rail, tiling to walls, laminate flooring, cladding to ceiling, extractor fan.
External
Low maintenance garden to front, block paved driveway leading to garage.
Low maintenance garden to rear.
Garage
Attached garage with electric door, lighting.
PRIMARY SERVICES SUPPLY
Electricity: Mains
Water: Mains
Sewerage: Mains
Heating: Mains Gas
Broadband: Cable
Mobile Signal Coverage Blackspot: No
Parking: Garage & Driveway
MINING
The North East region is famous for its rich mining heritage and therefore it will be beneficial to conduct a mining search. Confirmation should be sought from a conveyancer as to its effect on the property, if any.
ACCESSIBILITY
Extensions? Yes
Significant repairs or upgrades to the property? Yes
Was planning permission obtained? Yes
TENURE
Freehold – It is understood that this property is freehold, but should you decide to proceed with the purchase of this property, the Tenure must be verified by your Legal Adviser
Please note that the AML fee covers the cost of carrying out the required identity and anti-money laundering checks. Once these checks have been completed, the fee cannot be refunded, even if the property purchase does not go ahead.
COUNCIL TAX BAND: B
EPC RATING: TBC
What's included
Garden
Parking
TypeSemi-detached house
Bedrooms2
Bathrooms2
HeatingAsk Agent
MunicipalityCramlington
Location
Map loading soon
Neighborhood data on demand
Nearby essentials will load when this section comes into view.
Listed on
Mortgage calculator
Estimated monthly payment
1.520 €/mo
Down payment10 % · 30.697 €
30.697 €276.276 € loan
Term
Total repayable455.998 €
Interest rate4.40 %
Representative estimate · Landomo is not a mortgage broker. · Rates updated April 2026