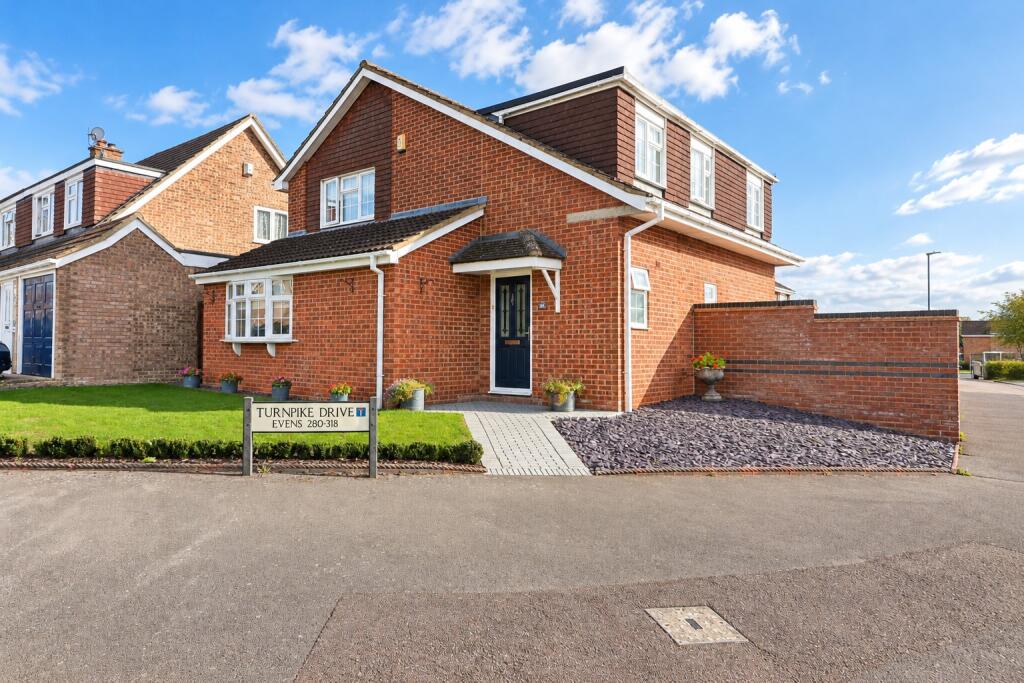
House for sale, 132 m²
Luton
4 bedrooms·2 bathrooms
656.560 €
4.974 €/m²
Listed Oct 15, 2026
About this listing
MANTONS ESTATE AGENTS are delighted to present this exceptional four bedroom extended detached family home for sale. With over 1,400 Sq.ft. of thoughtfully extended living space, this property is perfectly designed to meet the needs of a large or growing family.
The home boasts a spacious 19ft living room, 26ft kitchen/diner, along with four generously sized bedrooms, modern bathroom & shower room. Decorated to a contemporary theme with smooth ceilings, replacement internal doors & neutral floor coverings. This remarkable property is packed with features that must be seen to be fully appreciated.
On the ground floor, you'll find a welcoming entrance hall with stairs rising to the first floor, a shower room, study room with handy storage units & a impressive 19ft living room with feature fire pace. The 26ft kitchen/diner occupies the rear of the property, stylishly fitted with ample units, counter space, breakfast bar & patio doors leading to the rear garden. Upstairs, the first floor offers four spacious bedrooms, along with a refitted family bathroom suite, all bedrooms with fitted wardrobes.
Additional benefits include double glazed windows & doors, a block paved driveway leading to a larger than average single garage to the rear, the garage provides access to the garden along with power points & an eclectic roll over door. Gas central heating serviced via a replacement boiler, access to a partially boarded loft via a ladder, cavity wall insulation & replacement facias & soffits. The rear garden is beautifully landscaped with a Southerly aspect, laid to lawn with a paved patio & a raised border, all enclosed by brick walls with side access.
This home truly combines space, comfort & charm. An internal viewing is highly recommended to fully appreciate all it has to offer. Contact Mantons Estate Agents today to arrange a viewing.
LOCATION
Turnpike Drive is a sought-after location on the north side of Luton, just a short walk from scenic rolling countryside. Nearby amenities include Marks & Spencers, Sainsbury's & Aldi supermarkets, Costa Coffee, South Beds Golf Club, doctors surgery, dentist, local pub and convenient bus routes. The property falls within the catchment areas for Warden Hill Primary and Icknield High Schools.
ADDITIONAL INFORMATION
EPC Rating C. Council Tax Band E. 1425 Sq.ft (Approx.).
What's included
Garage
Parking
TypeDetached house
Living Area132 m²
Bedrooms4
Bathrooms2
Energy ClassC
HeatingDouble Glazing, Gas Central
Location
Map loading soon
Neighborhood data on demand
Nearby essentials will load when this section comes into view.
Listed on
Mortgage calculator
Estimated monthly payment
3.251 €/mo
Down payment10 % · 65.656 €
65.656 €590.904 € loan
Term
Total repayable975.296 €
Interest rate4.40 %
Representative estimate · Landomo is not a mortgage broker. · Rates updated April 2026