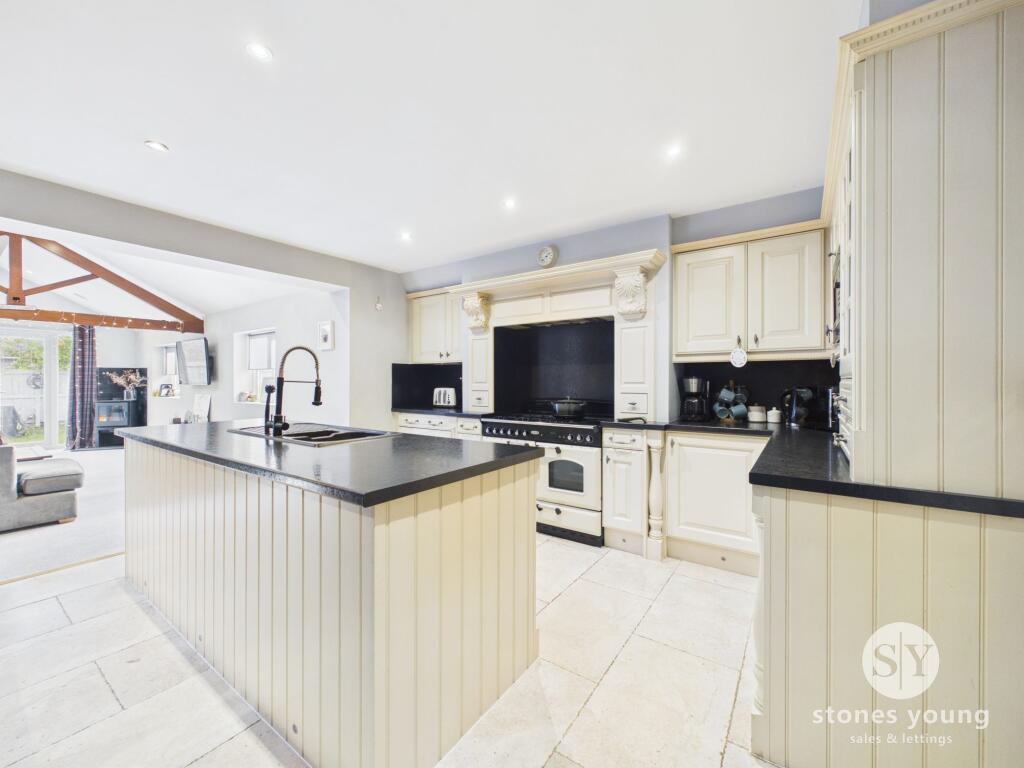
House for sale, 167 m²
Blackburn
4 bedrooms·3 bathrooms
449.479 €
2.692 €/m²
Listed Nov 5, 2026
About this listing
*FOUR BEDROOM MEWS PROPERTY ON THE HIGHLY PRESTIGIOUS BROCKHALL VILLAGE* This exceptional four-bedroom terraced house, thoughtfully arranged over three floors, offers a chain free purchase in beautiful condition, with excellent room sizes and a fantastic layout with versatile living spaces.
Upon entering, you are greeted by a welcoming main lounge that seamlessly flows into the impressive open plan kitchen, dining, and living area, enhanced by a stunning extension with a vaulted ceiling that creates an expansive and light-filled environment. The kitchen is beautifully appointed, featuring a central island with ample space for a dining table to host family gatherings. From the kitchen diner, convenient access leads directly into the double garage, which benefits from power and lighting, providing secure parking, additional storage options or to utilise as a utility while the ground floor WC adds further practicality.
Ascending to the first floor, you will find three well-proportioned bedrooms, each of which has previously accommodated a double bed, ensuring flexibility for families or those requiring home office space. The family bathroom is complemented by an en-suite shower room to bedroom two, offering privacy and convenience for guests or older children. The second floor is dedicated to a generous master bedroom, served by a stylish, fully tiled en-suite shower room, creating a tranquil retreat at the top of the house. Thoughtful design and premium finishes are evident throughout, from the contemporary kitchen to the luxurious bathrooms.
Additional features include driveway and allocated parking for two cars, as well as the aforementioned double garage with internal access, ensuring both security and ease of living. The property is situated in a sought-after location, providing peace of mind with its secure, gated setting while remaining close to local amenities, reputable schools, and regular busses running across the Ribble Valley.
EPC Rating: C
Porch
Mat flooring, panel radiator, upvc double glazed window
Lounge
Wood flooring, feature fireplace with gas fire, panel radiator, upvc double glazed window
Wc
Two piece suite with wc and vanity unit housing sink, panel radiator
Kitchen Diner
Range of fitted wall and base units with contrasting worksurfaces, kitchen island with sink and drainer, range cooker with gas hobs, integral dishwasher, integral fridge, spotlights and under cupboard lighting, radiator, tiled flooring, access to garage
Family Room
Carpet flooring, vaulted ceiling with timber A frame, radiator, upvc double glazed windows x2, upvc double glazed French doors to garden, velux windows
Landing
Carpet flooring, panel radiator, stairs to second floor
Bedroom Two
Carpet flooring, loft access, panel radiator, upvc double glazed window
En-Suite
Three piece suite with shower enclosure, wc and vanity unit housing sink, heated towel rail, tiled flooring
Bedroom Three
Laminate flooring, panel radiator, upvc double glazed window
Bedroom Four
Carpet flooring, panel radiator, upvc double glazed window
Bathroom
Three piece suite with shower over bath, wc and vanity unit housing sink, heated towel rail, tiled flooring
Bedroom One
Carpet flooring, loft access, panel radiator, upvc double glazed window
En-Suite
Three piece suite with shower enclosure, wc, vanity unit housing sink, heated towel rail, tiled flooring
Parking - Driveway
Parking - Garage
Parking - Allocated parking
Disclaimer
Stones Young Sales and Lettings provides these particulars as a guide only and does not guarantee accuracy. They do not form part of any offer, contract, or warranty. Buyers or tenants must verify all information through their own inspections, surveys, and enquiries. Statements are not representations of fact, and no guarantees are given by Stones Young, its employees, or agents.
Photographs reflect the property at the time taken and may not show current conditions. Measurements and distances are approximate. References to alterations or use do not confirm that necessary permissions have been obtained.
In line with legal requirements, Anti-Money Laundering (AML) checks must be completed for all purchasers. A fee of £25 (including VAT) per buyer is payable upon acceptance of an offer to cover these checks.
What's included
Garage
Parking
TypeTerraced house
Living Area167 m²
Bedrooms4
Bathrooms3
Energy ClassC
HeatingGas Central
Location
Map loading soon
Neighborhood data on demand
Nearby essentials will load when this section comes into view.
Listed on
Mortgage calculator
Estimated monthly payment
2.226 €/mo
Down payment10 % · 44.948 €
44.948 €404.531 € loan
Term
Total repayable667.685 €
Interest rate4.40 %
Representative estimate · Landomo is not a mortgage broker. · Rates updated April 2026