House for sale
Stockport, Disley
3 bedrooms·1 bathroom
305.764 €
Listed Sep 7, 2026
About this listing
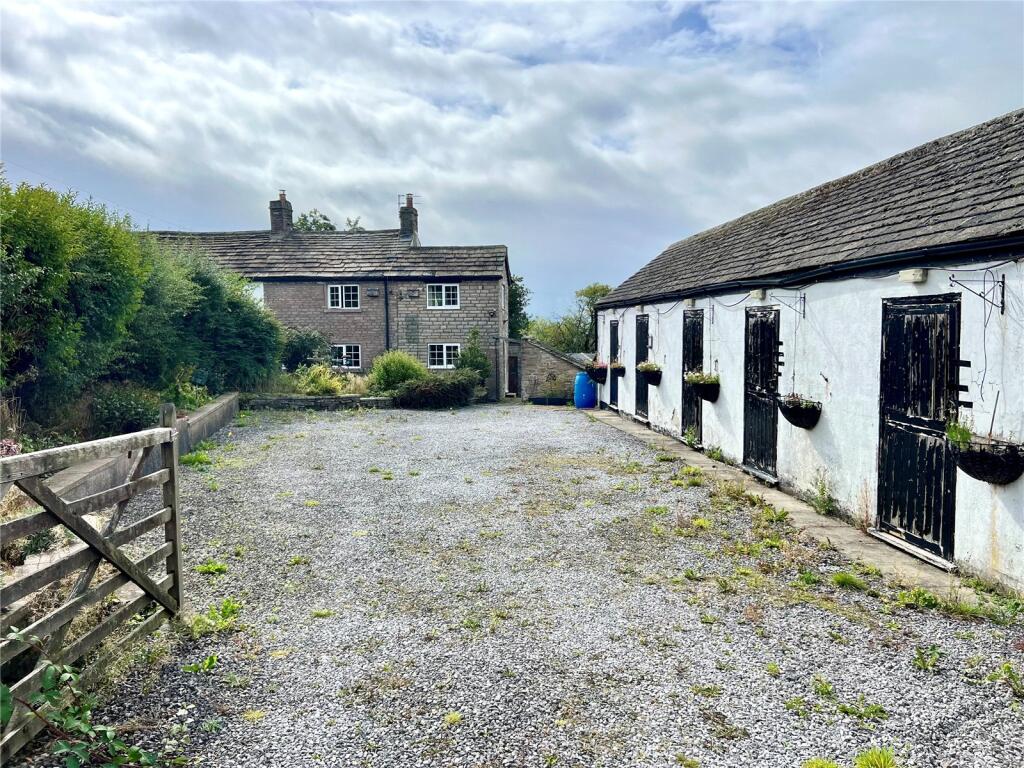
Muslin Cottage is a truly unique Grade II listed stone end terrace cottage located just on the edge of open countryside with rear open views overlooking farmland and beyond towards the National Trust Lyme Park. Whilst in need of some tender love and care providing an opportunity to add value and personalise to your own taste and standards. The layout in brief comprises a lounge with a feature fire, dining room, fitted kitchen, landing, three well balanced bedrooms and a bathroom. Other features include a spacious plot with ample off-road parking, private side garden and detached five door stable block currently providing a workshop, utility room and two storage facilities. Potential holiday let conversion subject to obtaining planning permission.
The property is for sale by the Modern Method of Auction. Should you view, offer, or bid on the property, your information will be shared with the Auctioneer, iamsold. This method of auction requires both parties to complete the transaction within 56 days of the draft contract for sale being received by the buyer’s solicitor. This additional time allows buyers to proceed with mortgage finance (subject to lending criteria, affordability, and survey). The buyer will also make payment of £349.00 including VAT towards the preparation cost of the pack, where it has been provided by iamsold.
Ground Floor
Lounge
4.7m x 3.53m
Dining Room
4.8m x 2.36m
Kitchen
3.25m x 2.67m
First Floor
Landing
Bedroom One
3.28m x 2.92m
Bedroom Two
4.5m x 2.54m
Bedroom Three
3.12m x 2.62m
Bathroom
Front Garden
Rear Garden
Side Garden
Potting Shed
2.67m x 1.27m
Storage Cupboard
1.27m x 1.07m
Detached Stable Block
Workshop
3.45m x 3.07m
Utility Room
5.92m x 3.45m
Previously two stables knocked into one room.
Stable One
3.45m x 2.84m
Stable Two
3.45m x 2.84m
Detached WC
Coal Shed
Auctioneers Comments
This property is for sale by the Modern Method of Auction, meaning the buyer and seller are to Complete within 56 days (the "Reservation Period"). Interested parties’ personal data will be shared with the Auctioneer (iamsold).
If considering buying with a mortgage, inspect and consider the property carefully with your lender before bidding.
A Buyer Information Pack is provided. The winning bidder will pay £349.00 including VAT for this pack which you must view before bidding.
The buyer signs a Reservation Agreement and makes payment of a non-refundable Reservation Fee of 4.5% of the purchase price including VAT, subject to a minimum of £6,600.00 including VAT. This is paid to reserve the property to the buyer during the Reservation Period and is paid in addition to the purchase price. This is considered within calculations for Stamp Duty Land Tax.
Services may be recommended by the Agent or Auctioneer in which they will receive payment from the service provider if the (truncated)
Referrall
The Partner Agent and Auctioneer may recommend the services of third parties to you. Whilst these services are recommended as it is believed they will be of benefit; you are under no obligation to use any of these services, and you should always consider your options before services are accepted. Where services are accepted the Auctioneer or Partner Agent may receive payment for the recommendation and you will be informed of any referral arrangement and payment prior to any services being taken by you.
What's included
Terrace
Garden
Parking
TypeTerraced house
Bedrooms3
Bathrooms1
HeatingAsk Agent
Location
Map loading soon
Neighborhood data on demand
Nearby essentials will load when this section comes into view.
Listed on
Mortgage calculator
Estimated monthly payment
1.514 €/mo
Down payment10 % · 30.576 €
30.576 €275.188 € loan
Term
Total repayable454.202 €
Interest rate4.40 %
Representative estimate · Landomo is not a mortgage broker. · Rates updated April 2026