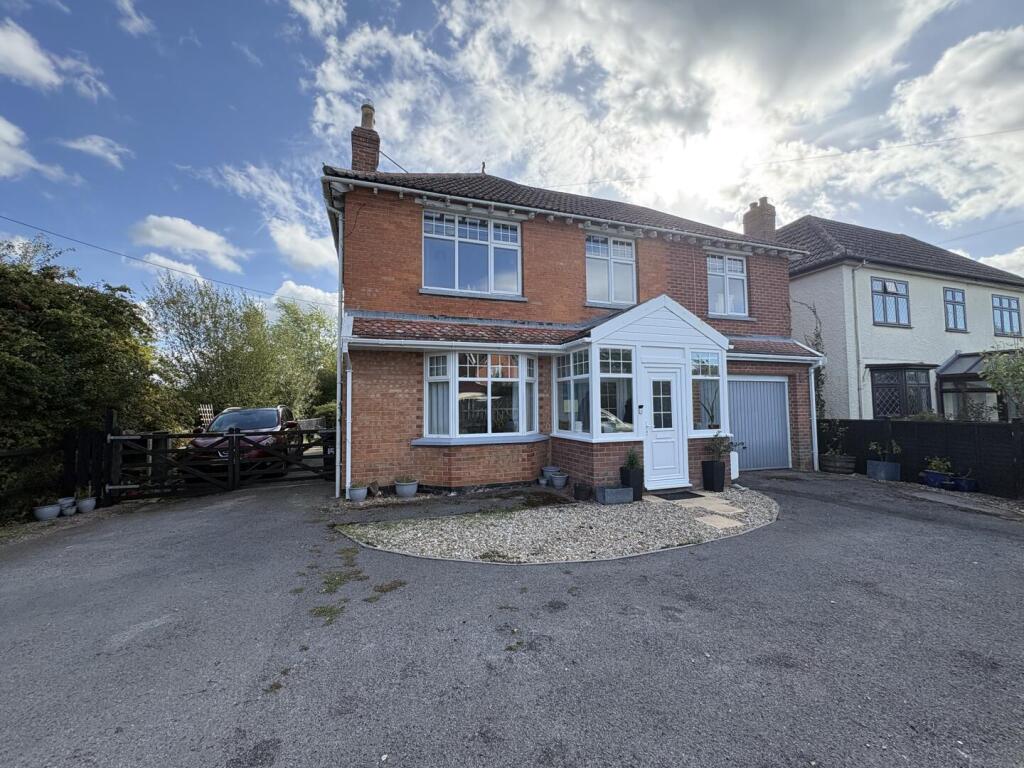
House for sale
Taunton
4 bedrooms·2 bathrooms
507.342 €
Listed Oct 21, 2026
About this listing
Tamlyns presents this four bedroom detached family home, constructed in the 1930's and situated in the rural village of West Huntspill.
This family home which has been modernised throughout which includes refitted bathrooms, kitchen and has been previously extended upstairs and across the back providing a generous living space throughout.
The ground floor comprises of a porch, entrance hall, living room, dining room, downstairs bathroom, kitchen and a separate utility room including an integral garage.
To the first floor, there are 4 bedrooms including a front-to-back Master bedroom and a family bathroom.
Outside, there's an east facing rear garden with abundance of space, including side access and ample parking.
Accommodation - All sizes are approximate.
Porch - Triple aspect double glazed windows, storage space on both sides with door into:
Entrance Hall - Doors to Living room and kitchen, gas radiator and electric sockets, smoke alarm and under stairs storage cupboard with stairs to first floor.
Living Room - 4.264m x 3.667m (13'11" x 12'0") - Victorian bay double glazed window to front with a double glazed window to the side with a Gas radiator with additional electric fire.
Kitchen - 3.283m x 2.789m (10'9" x 9'1") - Range of upper and lower base units, integrated fridge/freezer, gas hob and electric oven with door into dining room, downstairs bathroom and opening to utility room.
Utility - 3.257m x 2.115m (10'8" x 6'11") - Four double glazed windows to rear, vertical mounted electric radiator, electric sockets, base storage units for free standing white goods, plumbing, dishwasher, dryer and door into integral garage.
Downstairs Bathroom - 3.248m x 1.808m (10'7" x 5'11") - Bath/shower, WC and twin sink basins, vulux window and double glazed window to rear, storage cupboard and extractor fan.
Reception Room - 5.469m x 3.207m (17'11" x 10'6") - Twin double glazed windows to side, log burners, two gas radiators and opening to:
Dining Room - French doors leading out into the east facing garden.
Garage - 5.320m x 3.338m (17'5" x 10'11") - Power and workshop space.
First Floor -
Landing - Doors to all first floor rooms, one airing cupboard with electric water tank above, loft access and smoke alarm.
Master Bedroom - 4.800m x 3.338m (15'8" x 10'11") - Double bedroom with front to back dual aspect double glazed windows, gas radiator and electric sockets.
Bathroom - 2.536m x 2.017m (8'3" x 6'7") - Double glazed window to rear, walk in shower, WC and sink basin with wall mounted radiator and spot lights.
Bedroom Two - 3.662m x 3.206m (12'0" x 10'6") - Double bedroom with dual aspect windows to front and side, gas radiator and electric sockets.
Bedroom Three - 3.213m x 3.206m (10'6" x 10'6" ) - Double bedroom with dual aspect double glazed windows to rear and side, gas radiator and three electric sockets.
Bedroom Four - 2.810m x 2.647m (9'2" x 8'8") - Double glazed window to front, with storage cupboard space and electric sockets.
Outside -
Garden - East facing garden, pond, side access on both sides with enclosed gates, one outside tap and power.
Parking - Parking for at least 5 cars.
Council Tax - D
Material Information... - Additional information not previously mentioned
•Mains electric, gas and water.
•Gas Heating & wood burner.
•No Flooding.
For an indication of specific speeds and supply or coverage in the area, we recommend potential buyers to use the
Ofcom checkers below:
checker.ofcom.org.uk/en-gb/mobile-coverage
checker.ofcom.org.uk/en-gb/broadband-coverage
Flood Information:
flood-map-for-planning.service.gov.uk/location
What's included
Garden
Parking
TypeDetached house
Bedrooms4
Bathrooms2
HeatingGas Central
Location
Map loading soon
Neighborhood data on demand
Nearby essentials will load when this section comes into view.
Listed on
Mortgage calculator
Estimated monthly payment
2.512 €/mo
Down payment10 % · 50.734 €
50.734 €456.608 € loan
Term
Total repayable753.638 €
Interest rate4.40 %
Representative estimate · Landomo is not a mortgage broker. · Rates updated April 2026