House for sale
Taunton, Wilton
4 bedrooms·2 bathrooms
861.886 €
Listed Sep 28, 2026
About this listing
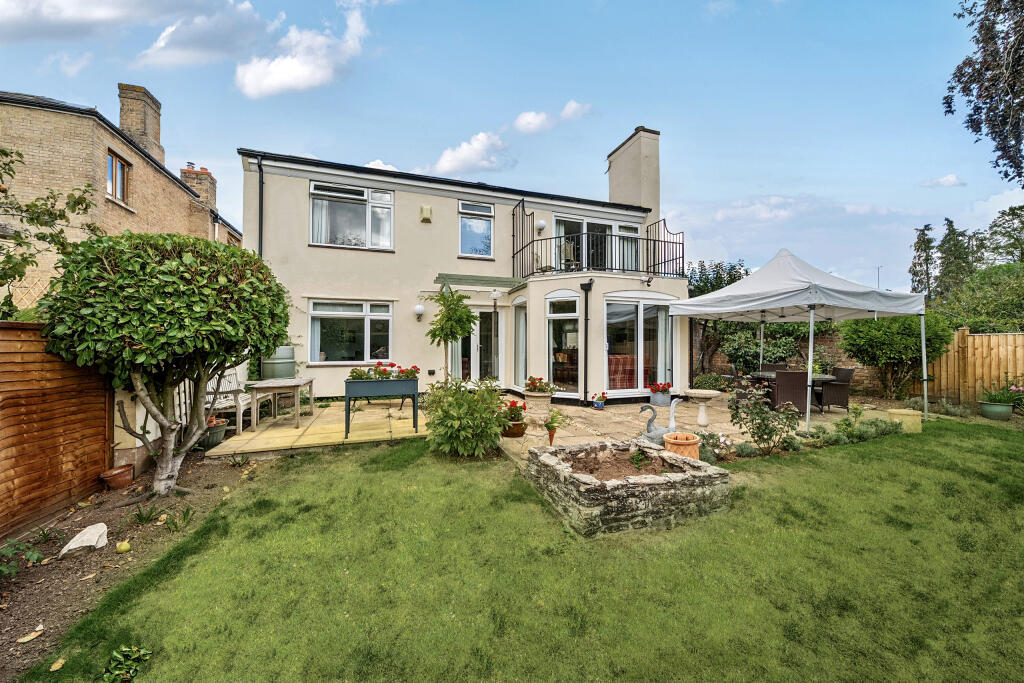
A rare opportunity to acquire a well-presented detached house in this sought-after location overlooking Vivary Park and within a few minutes’ walk of the town centre with 2 reception rooms, 4 bedrooms, established South facing garden to rear, double garage and driveway parking.
The accommodation comprises:
• Entrance Porch
• Entrance Hall with French doors to garden
• Living / Dining Room with wooodburner and patio doors to garden
• Fitted Kitchen
• Utility Room with door to garden
• Study
• Bedroom 4
• Cloakroom
• Master Bedroom with Ensuite Shower Room and door to South facing Balcony with views towards Vivary Park
• 2 further Bedrooms, Bedroom 2 with fitted wardrobes
• Family Bathroom
Mount Street is within a few minutes’ walk of the centre of Taunton, the County Town of Somerset, with its variety of independent and high street shopping, and the County Cricket Ground
Taunton benefits from a main line railway station linking to London Paddington in less than 2 hours and excellent communications for the M5 motorway at junction 25, situated on the eastern side of the town.
Taunton also offers a good selection of both state and independent schools including Bishops Foxes School, Taunton School, King’s and Queen’s Colleges and Richard Huish Sixth Form College.
For rural pursuits, the Brendon, Blackdown and Quantock Hills lie within easy reach and further West, Exmoor National Park provides excellent walking, riding and cycling.
- Council tax band F
- Mobile availability - visit checker.ofcom.org.uk for specific details
- What3words: ///goes.pans.successes
For clarification, we wish to inform prospective purchasers that: these particulars are set out as a general outline only for the guidance of intended purchasers and do not constitute, nor constitute part of, an offer or contract; all descriptions, dimensions, references to condition and necessary permission for use and occupation and other details, are given without responsibility and any intending purchasers should not rely on them as statements or representation of fact, but must satisfy themselves by inspection or otherwise as to the correctness of each of them. No person in the employment of Robert Cooney has any authority to make or give any representation or warranty whatever in relation to this property; we have not carried out a detailed survey nor tested the services, appliances and specific fittings.
Entrance Porch
Entrance Hall
Living / Dining Room
13.42ft x 24.67ft
Kitchen
11.5ft x 13.42ft
Utility Room
5.92ft x 10.58ft
Study
7.5ft x 8.75ft
Cloakroom
Bedroom 4
10.92ft x 12.83ft
Master Bedroom
13.42ft x 13.5ft
Ensuite Shower Room
Balcony
Bedroom 2
12.25ft x 13.42ft
Bedroom 3
9.0ft x 13.5ft
Family Bathroom
Double Garage
15.67ft x 16.67ft
What's included
Garden
Garage
TypeDetached house
Bedrooms4
Bathrooms2
HeatingAsk Agent
Location
Map loading soon
Neighborhood data on demand
Nearby essentials will load when this section comes into view.
Listed on
Mortgage calculator
Estimated monthly payment
4.268 €/mo
Down payment10 % · 86.189 €
86.189 €775.697 € loan
Term
Total repayable1.280.300 €
Interest rate4.40 %
Representative estimate · Landomo is not a mortgage broker. · Rates updated April 2026