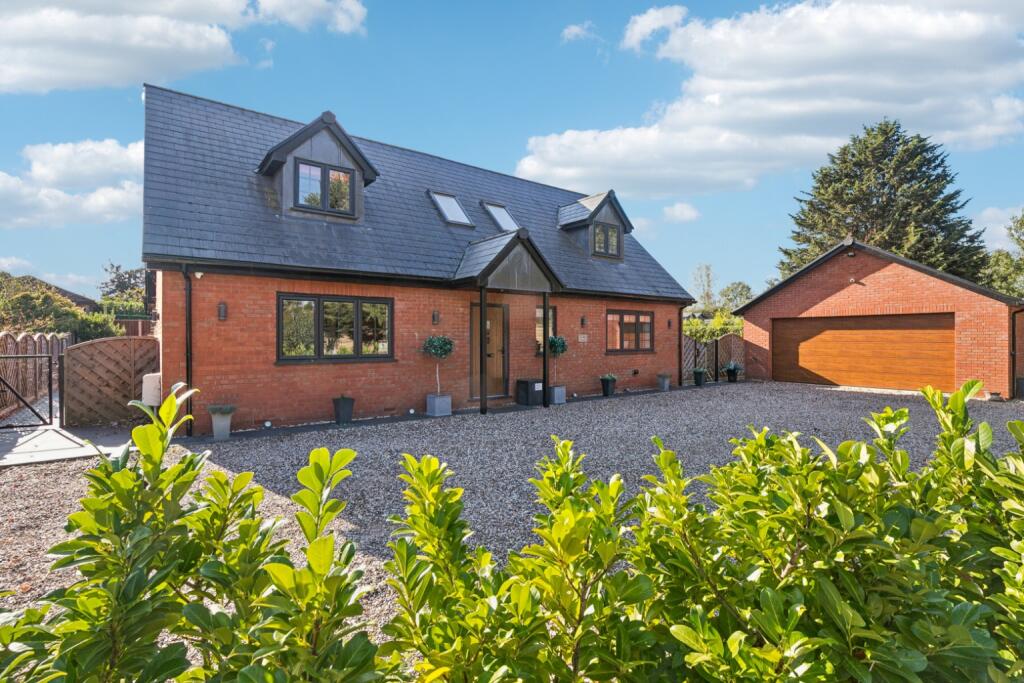
House for sale, 232 m²
North Hertfordshire, Holwell
4 bedrooms·3 bathrooms
1.357.765 €
5.853 €/m²
Listed Oct 3, 2026
About this listing
An impressive and beautifully appointed detached family home extending to over 2,500 sq ft, occupying a generous plot of more than a quarter of an acre in a peaceful rural setting on the outskirts of Hitchin.
Laurel Manor is a substantial and distinctive family residence, offering an exceptional combination of scale, versatility and beautifully considered living space. From the moment you enter, the property creates an immediate sense of quality and space, with a striking vaulted entrance hall providing a memorable introduction to the home.
Designed with modern family life and entertaining very much in mind, the ground floor centres around an impressive kitchen/dining room, providing a wonderful social hub for the house with generous proportions and direct access onto the gardens. The connection between the internal living spaces and the outside is a particular feature of the property, with both the kitchen/dining room and substantial living room opening onto the garden through double doors.
The living room provides a superb principal reception space, offering plenty of room for both family life and entertaining, whilst a separate study creates an ideal dedicated space for working from home. A useful utility room, cloakroom and versatile ground floor bedroom further enhance the flexibility of the accommodation.
Upstairs, the sense of space continues with three excellent double bedrooms, including an impressive principal suite which provides a luxurious retreat from the rest of the home. The principal bedroom benefits from a dedicated dressing room and en-suite bathroom, whilst the downstairs bedroom also enjoys its own en-suite shower room. A further double bedroom and well-appointed family bathroom complete the first floor.
Outside, Laurel Manor occupies a generous plot extending to over 0.25 of an acre, offering attractive gardens and grounds which provide an excellent setting for outdoor entertaining, family life and relaxation. The property also benefits from an additional area of land to the front, incorporating a substantial concreted yard, which forms part of the property and is included within the sale.
Practicality has been equally well considered, with extensive off-road parking providing space for multiple vehicles, together with a substantial double garage with power and lighting. The result is a rare combination of impressive accommodation, generous outside space and a peaceful countryside setting, whilst remaining exceptionally well placed for access to Hitchin and the surrounding area.
Laurel Manor enjoys a semi-rural position on the outskirts of Hitchin, offering the best of both worlds: a peaceful setting surrounded by countryside whilst remaining within easy reach of the town’s extensive amenities.
Hitchin town centre is approximately 3.3 miles away, providing an excellent range of independent shops, restaurants, cafés, leisure facilities and highly regarded schooling. Hitchin railway station is approximately 4 miles away, providing mainline services into London King’s Cross, while Arlesey station is approximately 5 miles away, offering an alternative mainline connection.
For those seeking a substantial family home with exceptional proportions, generous grounds and a genuine sense of privacy, Laurel Manor represents a particularly compelling opportunity.
FLOORPLAN AND BROCHURE DISCLAIMER
All measurements are approximate all images are for general guidance only and whilst every attempt has been made to ensure accuracy, they must not be relied on or form any part of a legal contract. The fixtures, fittings and appliances referred to have not been tested and therefore no guarantee can be given and that they are in working order. Internal photographs are reproduced for general information and it must not be inferred that any item shown is included with the property.
VIEWING INFORMATION
By appointment only through Putterills of Hertfordshire, through whom all negotiations should be conducted.
MONEY LAUNDERING REGULATIONS
Prior to a sale being agreed, prospective purchasers will be required to produce identification documents. Your co-operation with this, in order to comply with Money Laundering regulations, will be appreciated and assist with the smooth progression of the sale.
What's included
Parking
TypeDetached house
Living Area232 m²
Bedrooms4
Bathrooms3
HeatingGas Central
MunicipalityNorth Hertfordshire
Location
Map loading soon
Neighborhood data on demand
Nearby essentials will load when this section comes into view.
Listed on
Mortgage calculator
Estimated monthly payment
6.723 €/mo
Down payment10 % · 135.777 €
135.777 €1.221.988 € loan
Term
Total repayable2.016.910 €
Interest rate4.40 %
Representative estimate · Landomo is not a mortgage broker. · Rates updated April 2026