House for sale
Southend-on-Sea
3 bedrooms·2 bathrooms
554.487 €
Listed Sep 30, 2026
About this listing
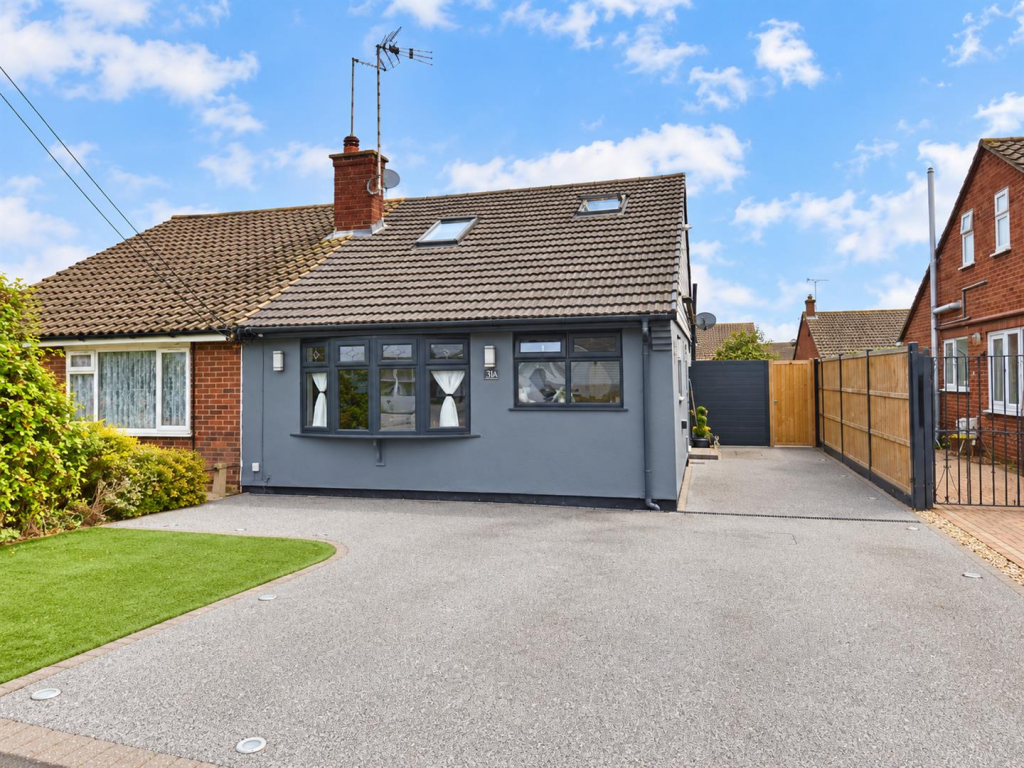
Horizon Estate Agents are delighted to bring to the market this modern and extended 3/4 bedroom semi detached chalet. The property is situated in Ashingdon and is close to local shops, schools, bus route and walking distance of Rochford train station and Ballards Gore Golf Club. The property has a modern high gloss white fitted kitchen, modern bathroom and en-suite. There is a spacious lounge and all bedrooms are double bedrooms. There is ample off street parking and a recently modernised low maintenance rear garden fitted with artificial grass. No onward chain. Viewing internally is strongly recommended.
Entrance Hall - Smooth plastered ceiling with spotlights, power points, storage cupboard, carpeted stairs to first floor, wood flooring.
Kitchen - 4.06m' x 2.24m (13'4' x 7'4) - A range of modern eye and base level high gloss white units with working surfaces over, inset sink and drainer unit, integrated 4 ring hob with extractor over, integrated oven, integrated fridge freezer, integrated dishwasher, space and plumbing for other appliances, upvc double glazed window to front aspect, upvc double glazed window to side aspect, smooth plastered ceiling with spotlights. part tiled walls, power points, wood flooring.
Lounge - 5.18m x 3.25m (17' x 10'8) - Upvc double glazed window to front aspect, smooth plastered ceiling, radiator, power points, slatted wood panelling, wood flooring.
Bedroom Three - 4.04m' x 2.79m (13'3' x 9'2) - Upvc double glazed window to rear aspect, smooth plastered ceiling, built in cupboards, radiator, power points, slatted wood panelling, carpeted.
Dining Room - 5.18m x 2.69m (17' x 8'10) - Upvc double glazed window to rear aspect, smooth plastered ceiling, radiator, power points, wood flooring, door to;
Conservatory/Utility - 2.29m x 2.26m (7'6 x 7'5) - Upvc double glazed windows to side and rear aspects, upvc double glazed door to rear aspect, space for appliances, tiled flooring.
Landing - Smooth plastered ceiling with spotlights, ceiling lantern, power points, carpeted.
Bathroom - Modern three piece suite comprising freestanding stone bath, close coupled W.C, vanity unit wash hand basin, double glazed velux window to front aspect, smooth plastered ceiling with spotlights, tiled walls, heated towel rail, tiled flooring.
Bedroom Two - 4.04m x 2.97m (13'3 x 9'9) - Double glazed velux window to front aspect, smooth plastered ceiling with spotlights, eaves storage cupboard, radiator, power points, carpeted.
Bedroom One - 3.76m x 3.45m (12'4 x 11'4) - Upvc double glazed window to rear aspect, smooth plastered ceiling with spotlights, fitted wardrobes, radiator, power points, carpeted, door leading to;
En-Suite - Modern three piece suite comprising walk in double shower, close coupled W.C, vanity unit wash hand basin, upvc obscured double glazed window to side aspect, smooth plastered ceiling with spotlights, tiled walls, heated towel rail, tiled flooring.
Rear Of Property - Commences paved patio with remainder laid with artificial grass, side access to front of property.
Front Of Property - Resin driveway providing off-Street parking for multiple vehicles.
Additional Information - Tenure: Freehold
Council: Rochford District Council
Council tax band: D
Agents Note - We recommend our customers use our panel of Conveyancers. It is your decision whether you choose to deal with our panel of Conveyancers but you are under no obligation to do so. You should know that we would receive a referral fee of £150 per transaction from them for recommending you to them.
Should you arrange a Mortgage through our recommended mortgage advisor, of which there is no obligation. We will receive a commission fee, the amount of commission will depend on the size of the loan and any associated insurance products that you decide to take.
What's included
Garden
Parking
Bedrooms3
Bathrooms2
HeatingAsk Agent
Location
Map loading soon
Neighborhood data on demand
Nearby essentials will load when this section comes into view.
Listed on
Mortgage calculator
Estimated monthly payment
2.746 €/mo
Down payment10 % · 55.449 €
55.449 €499.038 € loan
Term
Total repayable823.670 €
Interest rate4.40 %
Representative estimate · Landomo is not a mortgage broker. · Rates updated April 2026