House for sale
Newcastle upon Tyne
4 bedrooms
161.774 €
Listed Nov 4, 2026
About this listing
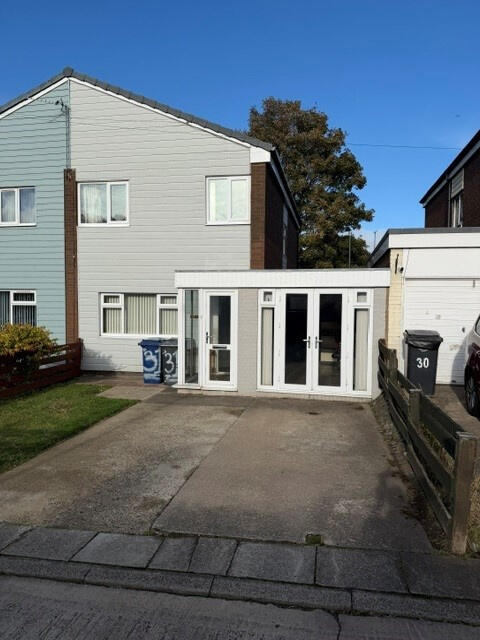
Making a superb family home at an affordable price, a 4 bedroom upgraded semi detached house which is centrally located being within walking distance of all local amenities including the town centre. Regular bus routes are available from Westoe Road. For schools in the area contact
The property benefits from the following accommodation
ACCOMMODATION
GROUND FLOOR
ENTRANCE PORCH
With UPVC framed double glazed front door, laminate floor.
ENTRANCE HALL
With UPVC framed double glazed door leading to the rear garden, radiator, understair meter cupboard/storage, 2 additional storage cupboards.
BEDROOM 4
2.38m x 4.35m
With UPVC framed double glazed French doors overlooking the front garden, double radiator.
EN SUITE SHOWER ROOM
2.37m x 1.98m
Which is set out as a wet room, there is shelving and storage, part ceramic tiled walls, pedestal washbasin, w.c. boiler operated shower, double radiator, extractor fan.
LIVING ROOM (FRONT)
3.41m x 3.27m
With laminated floor covering, double radiator, t.v. aerial point, a fireplace with electric fire.
KITCHEN/DINING ROOM
With a range of fitted wall and floor units with laminated worktops, ceramic tiled surrounds, incorporating a cooker with extractor fan and light above, plumbing for automatic washing machine, an inset stainless steel sink unit with mixer tap, laminated floor covering, walk in storage cupboard.
FIRST FLOOR
LANDING
With access to loft, storage cupboard containing Baxi Duotech gas combination boiler for heating the domestic hot water and central heating systems.
BEDROOM 1 (FRONT)
4.06m x 2.68m
With radiator, a range of fitted wardrobes.
BEDROOM 2 (REAR)
2.34m x 2.8m
With fitted wardrobes, radiator.
BEDROOM 3 (REAR)
2.03m x 2.98m
With laminated floor covering, radiator.
BATHROOM
With a white coloured suite comprising of panelled bath with shower over, pedestal washbasin, low level w.c. part ceramic tiled walls, radiator.
OUTSIDE
FRONT
There is a fenced garden with parking for 2 vehicles and a lawned area.
REAR
There is a screen fenced garden with a rear access, lawn and patio area.
What's included
Garden
Parking
TypeSemi-detached house
Bedrooms4
HeatingAsk Agent
Location
Map loading soon
Neighborhood data on demand
Nearby essentials will load when this section comes into view.
Listed on
Mortgage calculator
Estimated monthly payment
801 €/mo
Down payment10 % · 16.177 €
16.177 €145.597 € loan
Term
Total repayable240.310 €
Interest rate4.40 %
Representative estimate · Landomo is not a mortgage broker. · Rates updated April 2026