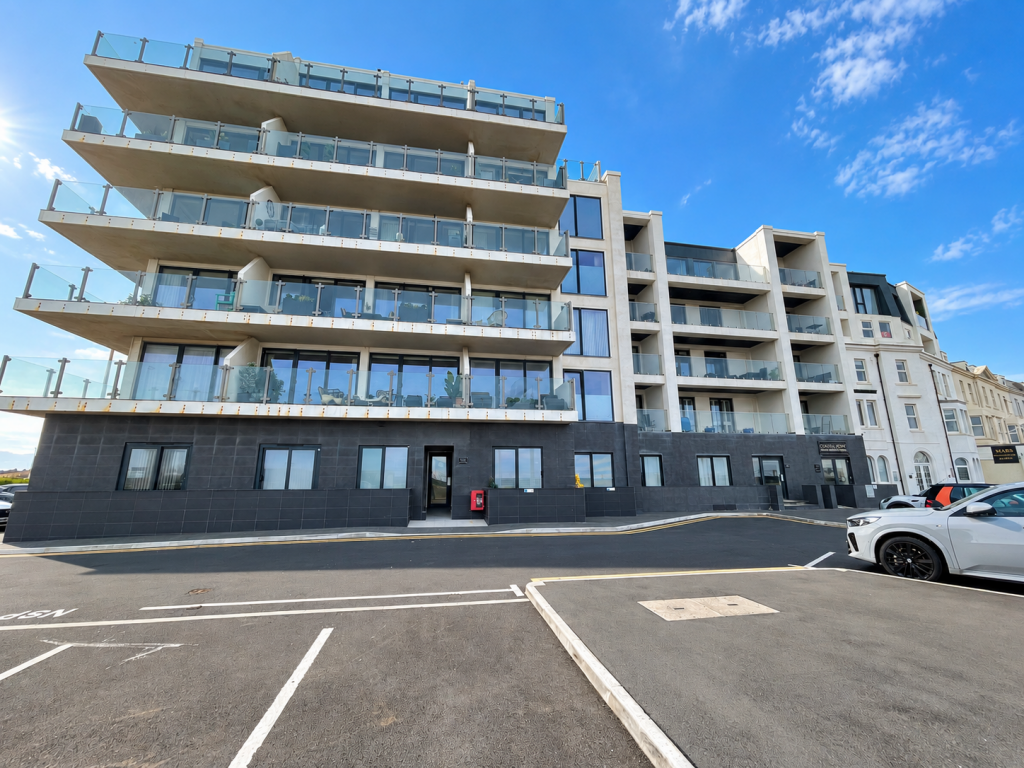
2-bed apartment for sale
Blackpool
2 bedrooms·2 bathrooms
245.333 €
Listed Sep 9, 2026
About this listing
** STUNNING BALCONY SEA VIEWS ** A beautifully presented two-bedroom luxury first-floor apartment situated within the sought-after Coastal Point development on Blackpool Promenade, enjoying impressive sea views from its private balcony.
Set within a secure and well-maintained development, the apartment offers bright, spacious and contemporary accommodation. The generous lounge occupies the front aspect and opens directly onto the private balcony, providing a fantastic setting to relax and enjoy the coastal outlook and sea views.
The property also features a modern fitted kitchen and two generous double bedrooms, both benefiting from their own en-suite facilities, making the accommodation particularly well suited to couples, professionals, downsizers or those looking for a stylish coastal retreat.
Residents of Coastal Point also benefit from access to a communal gym and roof terrace, with the latter offering further panoramic views across the seafront.
Ideally positioned directly on Blackpool Promenade, the development provides convenient access to Blackpool town centre, public transport connections and a wide range of local amenities. CALL TO VIEW
ENTRANCE HALLWAY
Entrance door into hallway, intercom system, electric heater, storage cupboard with light and electric.
LOUNGE
14'11' x 13'2' (4.55m x 4.02m)
UPVC Double glazed Patio doors to the front aspect leading out onto balcony with sea views, featured media wall, electric heater
BALCONY
A spacious balcony with glass surround offering unobstructed views.
KITCHEN
9'0' x 8'4' (2.75m x 2.55m)
UPVC Double glazed window to the side aspect, modern fitted kitchen with a range of wall and base units with complimentary work surfaces, integrated fridge freezer, cupboard with space and plumbing for washing machine, integrated NEFF Induction hob with extractor fan over, electric double oven, sink and drainer with Quooker tap.
BEDROOM ONE
11'10' x 10'1' (3.60m x 3.07m)
UPVC Double glazed window to the side aspect, a range of fitted wardrobe storage, electric heater, inner door leading into;
EN-SUITE
7'0' x 3'10' (2.14m x 1.18m)
Fitted suite comprising; large walk-in shower cubicle, floating vanity storage unit with wash hand basin, low flush W.C, heated towel radiator.
BEDROOM TWO
12'5' x 8'6' (3.78m x 2.58m)
UPVC Double glazed window to the side aspect, a range of fitted wardrobe storage, electric heater, inner door leading into;
EN-SUITE
6'2' x 4'6' (1.87m x 1.37m)
Fitted suite comprising; large walk in shower cubicle, floating vanity storage unit with wash hand basin, low flush W.C, heated towel radiator.
ADDITIONAL INFORMATION
Prospective purchasers have the option to purchase an allocated parking space for approximately £400 PER ANNUM
VIEWINGS
Viewings are strictly by appointment through the agents office.
All measurements are approximate and for illustrative purposes only. Digital images are reproduced for general information only and must not be inferred that any item shown is included for sale with the property. We have been unable to confirm if services / items in the property are in full working order. The property is offered for sale on this basis. Prospective purchasers are advised to seek expert advice where appropriate.
What's included
Parking
Key Stats
Key Stats
Bedrooms2
Bathrooms2
SubtypeStandard flat
HeatingAsk Agent
Location
Map loading soon
Neighborhood data on demand
Nearby essentials will load when this section comes into view.
Listed on
Mortgage calculator
Estimated monthly payment
1.215 €/mo
Down payment10 % · 24.533 €
24.533 €220.800 € loan
Term
Total repayable364.434 €
Interest rate4.40 %
Representative estimate · Landomo is not a mortgage broker. · Rates updated April 2026