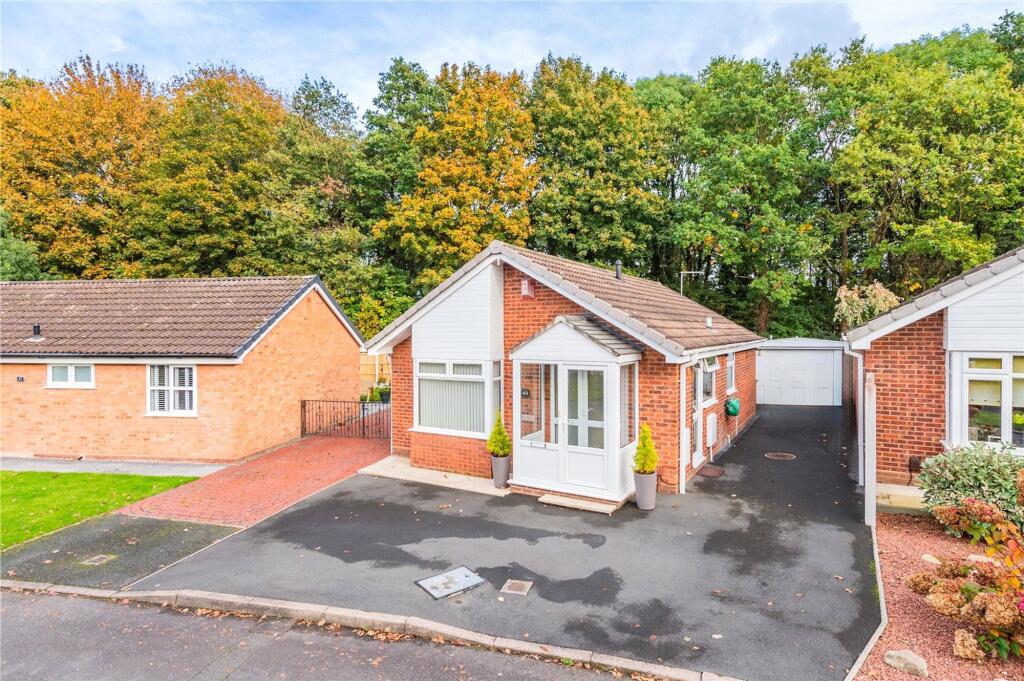
House for sale
Telford
2 bedrooms·1 bathroom
298.383 €
Listed Sep 30, 2026
About this listing
Well presented detached bungalow being situated in this sought after location close to Apley Woods and neighbouring countryside including Hurley Brook. Having been completely modernised throughout in recent years and being immaculately presented throughout. Berberis Road is a moment away from Apley Centre which offers a range of shops, Princess Royal Hospital and transport links including A442 and M54, as well as nearby Wellington Railway Station offering easy commuting to all major towns and cities.
The property stands setback from the roadside behind a “L” shaped newly tarmacked drive providing parking for a number of vehicles and having access to the garage which benefits from a recently fitted new roof, electric and lighting. The internal accommodation provides porch, entrance hall, lounge with feature fireplace and bay window. The modernised kitchen contains a range of base units and wall cupboards in a cream finish with eye level double oven, gas hob, extractor hood and fridge freezer. Off the kitchen is a side lobby with door opening onto side driveway. Two double bedrooms, both with fitted wardrobes, conservatory with double doors opening onto rear garden and a family bathroom providing a white suite comprising panelled bath, close coupled WC and pedestal wash hand basin. To the rear of the property is a private low maintenance garden with paving stones, mature planted borders and garden shed. Please note the loft is partially boarded.
Full internal inspection highly recommended.
EPC Rating: D
Kitchen
Dimensions: 3.12m x 2.37m.
Lounge/Diner
Dimensions: 5.07m x 3.22m.
Bathroom
Dimensions: 1.84m x 1.76m.
Master Bedroom
Dimensions: 3.38m x 2.88m.
Bedroom
Dimensions: 3.05m x 2.7m.
Conservatory
Dimensions: 3.25m x 3.09m.
Garage
Dimensions: 4.74m x 2.51m.
What's included
Garden
Parking
TypeDetached house
Bedrooms2
Bathrooms1
Energy ClassD
HeatingAsk Agent
Location
Map loading soon
Neighborhood data on demand
Nearby essentials will load when this section comes into view.
Listed on
Mortgage calculator
Estimated monthly payment
1.477 €/mo
Down payment10 % · 29.838 €
29.838 €268.545 € loan
Term
Total repayable443.238 €
Interest rate4.40 %
Representative estimate · Landomo is not a mortgage broker. · Rates updated April 2026