House for sale
Colchester
3 bedrooms·2 bathrooms
536.865 €
Listed Oct 13, 2026
About this listing
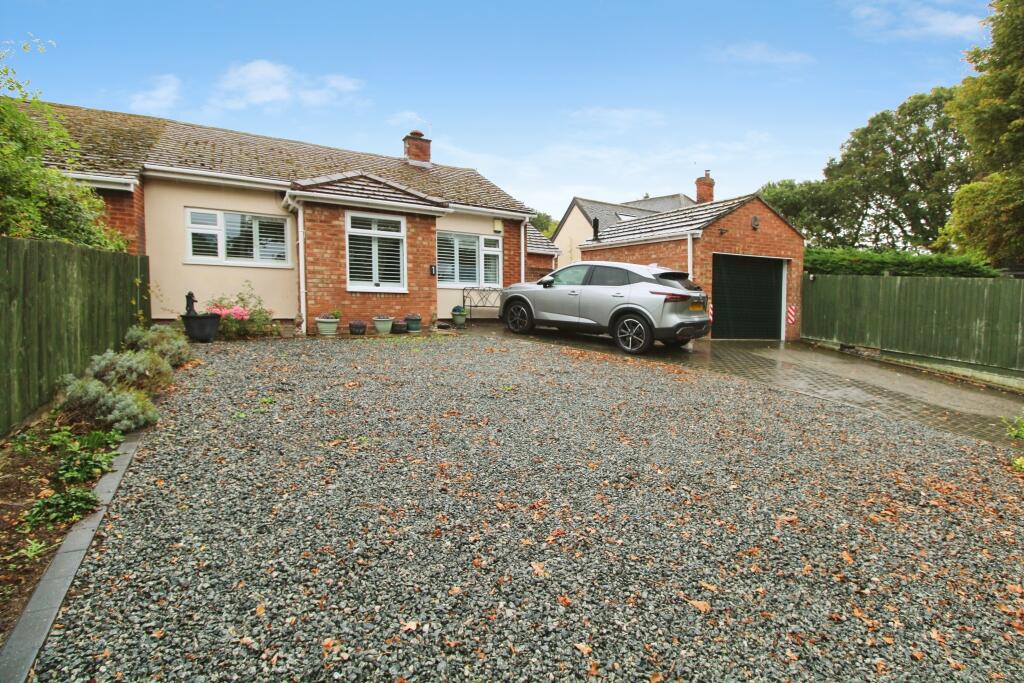
For sale: an immaculate three-bedroom semi-detached bungalow in the popular village of West Bergholt, just northwest of Colchester.
The property offers a welcoming entrance porch leading to a central hallway. A bright lounge with a feature fireplace opens into a separate dining room, with patio doors providing direct access to the rear garden. The newly fitted kitchen provides a range of contemporary grey high-gloss units with integrated appliances, ample worktops, and a door out to the garden.
There are three bedrooms; bedroom one is accessed from the dining room and benefits from fitted wardrobes, dual-aspect windows and a modern en-suite shower room with double shower, underfloor heating, vanity unit, bidet and a heated towel rail. Bedrooms two and three are off the hallway, with one currently set up as a home office. A family bathroom serves these rooms with a large glass shower cubicle, sink and w/c.
Outside, a substantial block-paved driveway offers generous off-road parking and leads to a detached garage with power, light and a remote-controlled roller door. The landscaped rear garden enjoys open farmland views, with decked seating, wrap-around patio, astro turf, established borders, outside tap and sink, lighting, and several useful outbuildings including a summer house, shed and workshop.
West Bergholt provides village shops, a pub and primary school, with further amenities in nearby Colchester. Colchester mainline station is around a 10-minute drive, offering regular services to London Liverpool Street in around 50 minutes, as well as links to Ipswich and Norwich. There is convenient access to the A12 and attractive countryside walks towards the Stour Valley.
EPC Band D, council tax band C. Septic tank and oil heating. The boiler is located in the garage.
Disclaimer
Whilst we make enquiries with the Seller to ensure the information provided is accurate, Yopa makes no representations or warranties of any kind with respect to the statements contained in the particulars which should not be relied upon as representations of fact. All representations contained in the particulars are based on details supplied by the Seller. Your Conveyancer is legally responsible for ensuring any purchase agreement fully protects your position. Please inform us if you become aware of any information being inaccurate.
Money Laundering Regulations
Should a purchaser(s) have an offer accepted on a property marketed by Yopa, they will need to undertake an identification check and asked to provide information on the source and proof of funds. This is done to meet our obligation under Anti Money Laundering Regulations (AML) and is a legal requirement. We use a specialist third party service together with an in-house compliance team to verify your information. The cost of these checks is £82.50 +VAT per purchase, which is paid in advance, when an offer is agreed and prior to a sales memorandum being issued. This charge is non-refundable under any circumstances.
What's included
Garden
Parking
Fireplace
TypeSemi-detached house
Bedrooms3
Bathrooms2
Energy ClassD
HeatingAsk Agent
Location
Map loading soon
Neighborhood data on demand
Nearby essentials will load when this section comes into view.
Listed on
Mortgage calculator
Estimated monthly payment
2.658 €/mo
Down payment10 % · 53.687 €
53.687 €483.178 € loan
Term
Total repayable797.493 €
Interest rate4.40 %
Representative estimate · Landomo is not a mortgage broker. · Rates updated April 2026