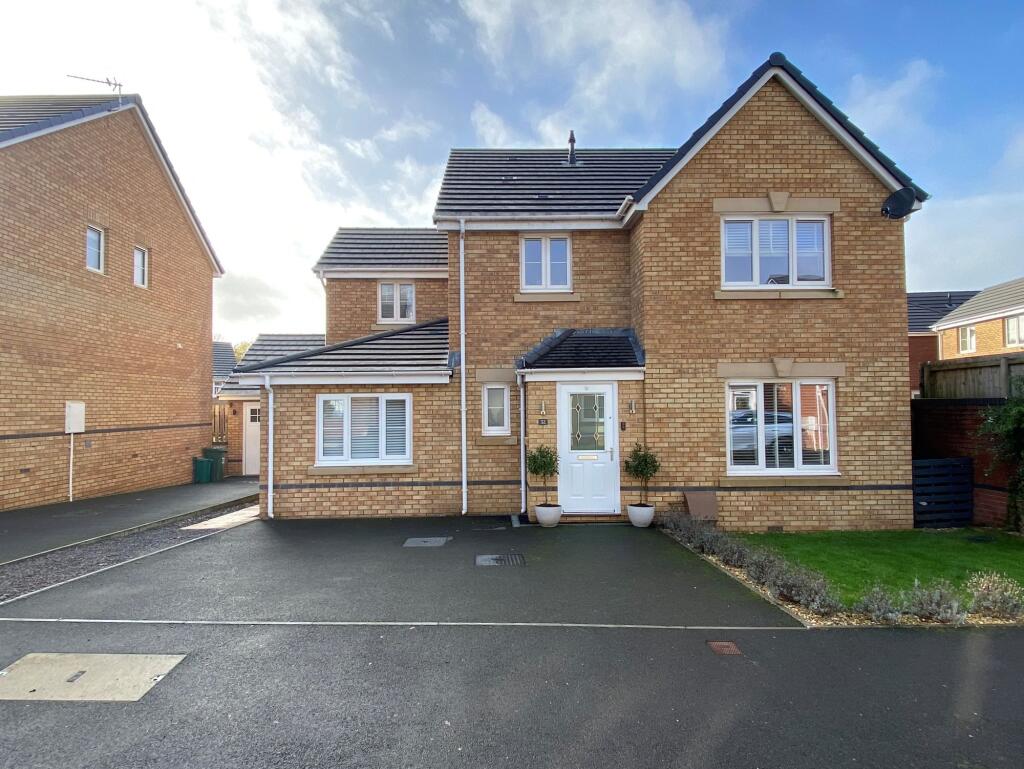
House for sale, 118 m²
Brynsadler, Llanharry
5 bedrooms·2 bathrooms
514.384 €
4.359 €/m²
Listed Oct 30, 2026
About this listing
An immaculately presented and thoughtfully reconfigured five double bedroom detached family home, offering stylish and versatile accommodation perfectly suited to modern family living.
Occupying a generous plot with a beautifully landscaped rear garden, this exceptional home is ideally positioned within easy reach of Pontyclun village, highly regarded schools, open green spaces and excellent transport links. Finished to a high standard throughout, the property combines contemporary design, high-quality fixtures and spacious living areas, creating a superb family home ready to move straight into.
The accommodation has a welcoming entrance HALLWAY featuring elegant wall panelling and porcelain tiled flooring. A stylish CLOAKROOM with feature panelled wall sits just off the hallway. To the front of the property is a beautifully decorated LOUNGE centred around a contemporary media wall and feature fireplace, creating a warm and inviting space to relax. Double doors lead through to a versatile PLAYROOM/FIFTH BEDROOM, ideal as a guest room, home office or additional reception space.
The impressive open-plan KITCHEN/DINING/FAMILY ROOM. Fitted with a premium solid wood Sigma 3 kitchen, the space benefits from extensive cabinetry, wood-effect worktops, a central island with breakfast bar, integrated wine fridge, ceramic sink, boiling water tap and a five-ring glass gas hob. French doors open directly onto the rear garden, allowing the indoor and outdoor spaces to flow seamlessly. A generous PANTRY and separate UTILITY ROOM provide additional storage and practicality.
To the first floor are four further double bedrooms, all presented to an excellent decorative standard. The PRINCIPAL BEDROOM benefits from fitted wardrobes and a spacious EN-SUITE SHOWER ROOM finished with attractive stone-effect tiling. BEDROOMS TWO and THREE have been recently redecorated, while BEDROOM FOUR currently serves as a dressing room with fitted wardrobes. A contemporary FAMILY BATHROOM completes the first-floor accommodation.
Externally, the property enjoys a DOUBLE-WIDTH DRIVEWAY providing ample off-road parking. The enclosed rear garden has been thoughtfully landscaped to create a wonderful space for both entertaining and family enjoyment, featuring a large Indian sandstone patio, OUTDOOR KITCHEN, lawn, play area and an extensive variety of mature fruit trees alongside established planting and borders.
EPC Rating: B
Disclaimer
These particulars are provided as a guide only and do not form part of any offer or contract. Information is supplied by the seller and is believed to be correct at the time of publication, purchasers should rely on their own inspections and professional advice. All measurements/ floorplans and distances are approximate. Services and appliances have not been tested. Images, CGI and enhanced photographs are for illustration only. Money Laundering Regulations: Purchasers must complete identity and anti-money laundering checks. A mandatory compliance and administration fee of £65 (inclusive of VAT) per property purchase applies. Referral Fees: Herbert R Thomas may receive a fee if a client chooses a recommended mortgage adviser, solicitor or other professional service. Clients are under no obligation to use recommended providers, and any referral arrangement will be disclosed in advance. All negotiations must be conducted through Herbert R Thomas.
What's included
Garden
Parking
Fireplace
TypeDetached house
Living Area118 m²
Bedrooms5
Bathrooms2
Energy ClassB
HeatingElectric
MunicipalityBrynsadler
Location
Map loading soon
Neighborhood data on demand
Nearby essentials will load when this section comes into view.
Listed on
Mortgage calculator
Estimated monthly payment
2.547 €/mo
Down payment10 % · 51.438 €
51.438 €462.946 € loan
Term
Total repayable764.099 €
Interest rate4.40 %
Representative estimate · Landomo is not a mortgage broker. · Rates updated April 2026