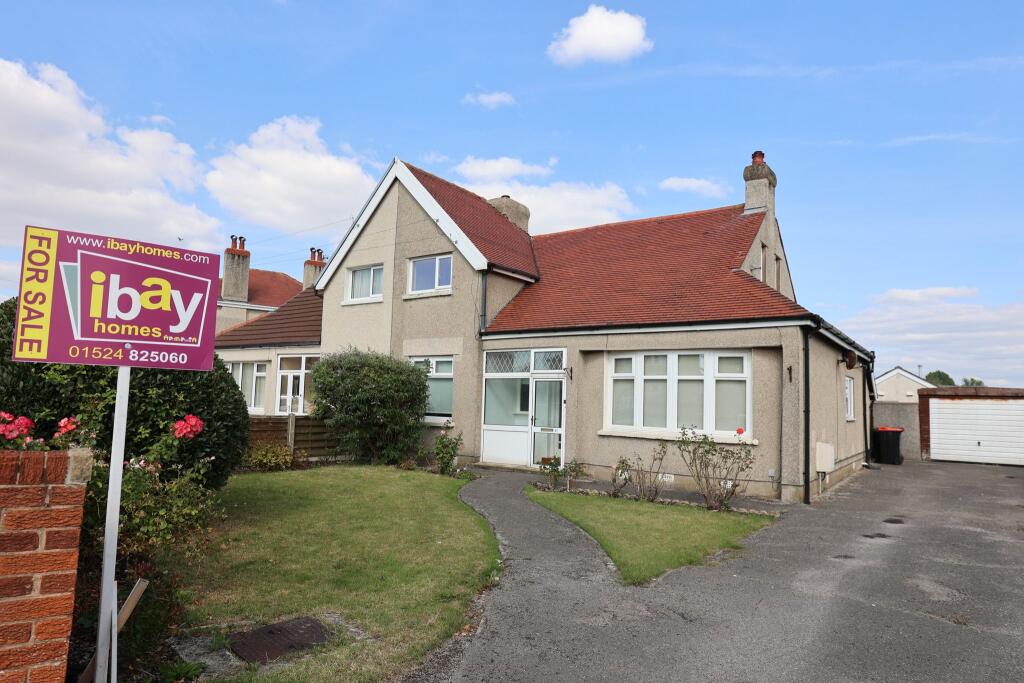
House for sale, 110 m²
Lancaster
3 bedrooms·1 bathroom
308.804 €
2.807 €/m²
Listed Aug 26, 2026
About this listing
Well-proportioned three bedroom semi-detached house offering a versatile chalet bungalow-style layout, situated within easy walking distance of Morecambe town centre and approximately half a mile radius of Morrisons supermarket, railway station and the sea front promenade. Acre Moss Lane is off West End Road which is on a main bus route to Lancaster and within short travelling distance to both local primary and secondary schools. The accommodation is uPVC double glazed, gas central heated and briefly comprises: front entrance porch, hallway, bay-fronted lounge, separate dining room, spacious kitchen, ground floor bedroom and bathroom, staircase to first floor landing and two further bedrooms. Externally, the property features a lawned front garden and a wide tarmacadam driveway providing generous off-road parking, with ample space for a caravan or motorhome. There is also a detached garage. To the rear is a generous enclosed garden, predominantly laid to lawn and paving, together with a greenhouse.
Offering well-proportioned accommodation, generous outdoor space and a convenient location close to local amenities, transport links and the seafront, this property is likely to appeal to a wide range of purchasers, particularly families seeking a spacious home in a popular area.
Viewing is highly recommended. The property is offered for sale with NO UPWARD CHAIN.
FRONT ENTRANCE PORCH
uPVC double glazed windows and door. Tiled floor. Inner front door leading into:
HALLWAY
Central heating radiator. Ceiling light. Electric power points. Staircase to the first floor.
LOUNGE 4.34m x 3.89m
(14'2" x 12'7")
uPVC double glazed bay window. Central heating radiator. Inset pebble effect gas fire. TV point. Telephone point. Ceiling light. Electric power points.
BEDROOM ONE 3.50m x 4.36m
(11'5" x 14'3")
uPVC double glazed window. Internal window to porch. Central heating radiator. Fitted wardrobes. Ceiling light. Electric power points.
DINING ROOM/BEDROOM FOUR 3.30m x 3.74m
(10'8" x 12'3")
uPVC double glazed window. Central heating radiator. Ceiling light. Electric power points.
KITCHEN 3.81m x 3.30m
(12'5" x 10'8")
Two uPVC double glazed windows. Central heating radiator. Fitted base units, wall units, display cabinet and drawers with complementary working surfaces, tiled splashbacks and inset sink. Built- in 'Neff' double electric oven, four ring gas hob, cooker hood with extractor fan. Space and plumbing for a slimline dishwasher. Integrated fridge. Ceiling light. Electric power points.
BATHROOM/WC 1.66m x 3.00m
(5'4" x 9'8")
uPVC double glazed window. Central heating radiator. Three-piece coloured suite comprising: bath with wall mounted 'Mira' electric shower, pedestal wash hand basin and wc. Ceiling light.
REAR VESTIBULE
Timber stable door leading out to the garden. Ceiling light. Access into:
PANTRY/LAUNDRY ROOM
Timber framed single glazed window. Wall mounted 'Ideal' gas boiler. Space and plumbing for a washing machine. Ceiling light. Electric power point.
STAIRCASE FROM HALLWAY TO FIRST FLOOR
LANDING
Skylight.
BEDROOM TWO 3.50m x 5.64m
(11'5" x 18'5")
uPVC double glazed windows. Central heating radiators. Built-in storage cupboard. TV and telephone points. Access under the eaves for storage. Ceiling lights. Electric power points.
BEDROOM THREE 2.82m x 3.05m
(9'3" x 10'0")
uPVC double glazed window. Central heating radiator. Built-in wardrobe. Airing cupboard housing the hot water cylinder tank. Ceiling light. Electric power points.
FRONT GARDEN
Laid to lawn with flower borders. Tarmacadam pathway leading to the front entrance.
DRIVEWAY
Dropped kerb off Acre Moss Lane leading onto the wide tarmacadam driveway providing off-road parking for a number of vehicles and ideal for the storage of a caravan or motorhome. Gated access into the rear garden.
GARAGE 2.79m x 5.46m
(9'2" x 17'9")
Concrete sectional garage accessed via a metal up and over door. Timber side door and window. Power and light.
REAR GARDEN
Laid to lawn and paving. Raised flower/shrub beds. Greenhouse. Outside security light. Outside cold water tap. Surrounded by timber and concrete fencing.
Council Tax Band: B (Lancaster City Council)
Tenure: Freehold
What's included
Garage
Parking
Key Stats
Key Stats
TypeSemi-detached house
Living Area110 m²
Bedrooms3
Bathrooms1
HeatingGas
Location
Map loading soon
Neighborhood data on demand
Nearby essentials will load when this section comes into view.
Listed on
Mortgage calculator
Estimated monthly payment
1.529 €/mo
Down payment10 % · 30.880 €
30.880 €277.924 € loan
Term
Total repayable458.718 €
Interest rate4.40 %
Representative estimate · Landomo is not a mortgage broker. · Rates updated April 2026