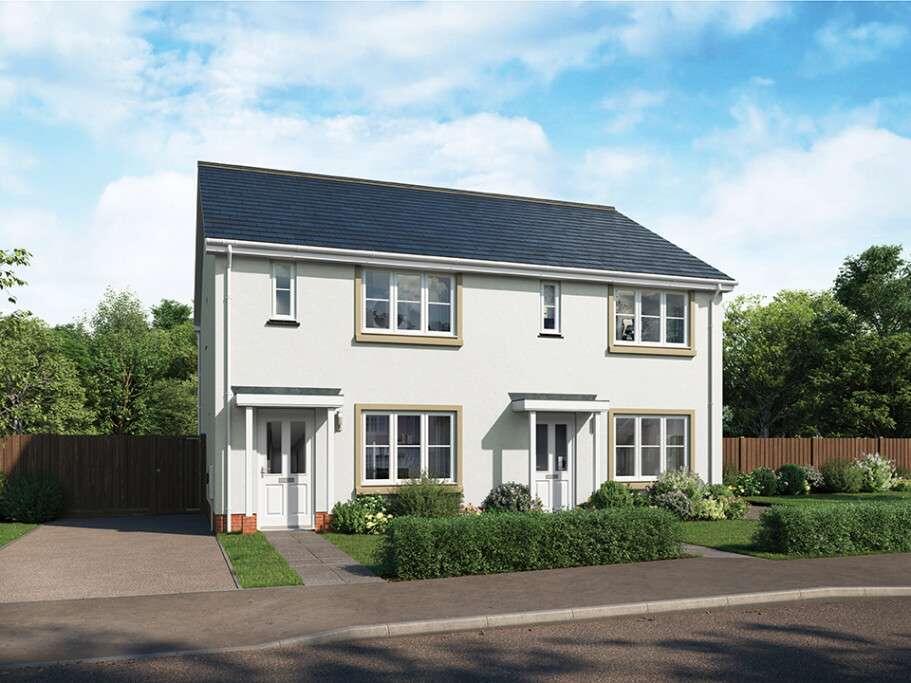
House for sale, 77 m²
Liskeard, Cornwall
3 bedrooms·2 bathrooms
334.356 €
4.343 €/m²
Listed Jul 13, 2026
About this listing
The Laurel is a brilliant home for first time buyers who are looking to take their first step onto the property ladder, or those looking for a home which is easier to manage. Both upstairs and downstairs in The Laurel, you’ll find plenty of space to live, just how you like it.
Step inside and you’ll find a hallway which comes with plenty of space for shoes and coats, as well as a downstairs cloakroom, which is a great addition especially when you have guests. Off the hallway you’ll find a spacious lounge, with plenty of room for the whole family to relax after a busy day. Storage under your stairs can be accessed via your lounge, which will come in very handy for hiding away the less glamorous bits and bobs.
An open plan kitchen/dining room is accessible via the lounge. You’ll find plenty of practical surface and storage space, along with space for family time, dining and entertaining. The garden can be accessed through a set of French doors, creating a light, bright and airy home.
Upstairs you’ll find three bedrooms, as well as a family bathroom. One of the bedrooms could comfortably double up as a home office, if you’re looking to work from home. Or if you’re looking for additional space for your growing family, the third bedroom would make a brilliant nursery. How you choose to use your space is completely up to you.
EPC: B rating.
Estimated Completion Date: Nov 26 - Jan 27
Total Internal Area: 77 sq. m. 830 sq. ft.
Plot: 32
Room Dimensions
Ground floor
Lounge - 4,930.0mm x 3,360.0mm - 16' 2" x 11'
Kitchen/Dining - 3,555.0mm x 3,350.0mm - 11' 8" x 11'
Cloakroom - 1,750.0mm x 1,040.0mm - 5' 9" x 3' 5"
First floor
Bedroom 1 - 3,300.0mm x 3,165.0mm - 10' 10" x 10' 5"
En-Suite - 3,300.0mm x 1,260.0mm - 10' 10" x 4' 2"
Bedroom 2 - 3,145.0mm x 2,435.0mm - 10' 4" x 8'
Bedroom 3 - 2,095.0mm x 1,975.0mm - 6' 10" x 6' 6"
Bathroom - 2,435.0mm x 1,955.0mm - 8' x 6' 5"
What's included
Garden
Parking
TypeSemi-detached house
Living Area77 m²
Bedrooms3
Bathrooms2
Energy ClassB
HeatingAsk Developer
MunicipalityLiskeard
Location
Map loading soon
Neighborhood data on demand
Nearby essentials will load when this section comes into view.
Listed on
Mortgage calculator
Estimated monthly payment
1.656 €/mo
Down payment10 % · 33.436 €
33.436 €300.920 € loan
Term
Total repayable496.673 €
Interest rate4.40 %
Representative estimate · Landomo is not a mortgage broker. · Rates updated April 2026