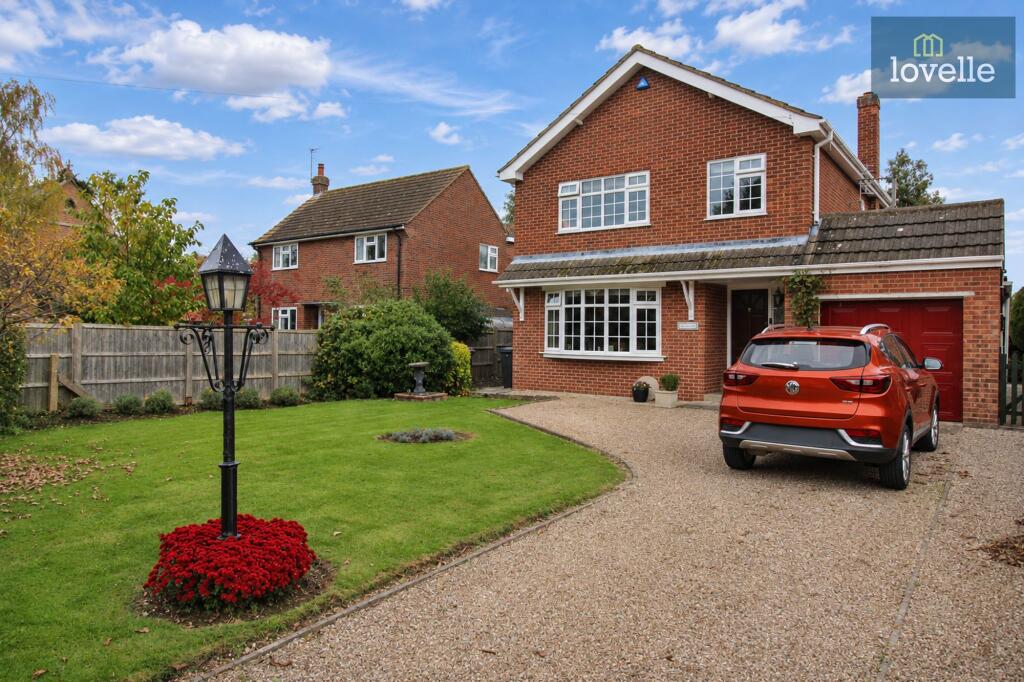
House for sale, 81 m²
Lincoln
3 bedrooms·1 bathroom
395.612 €
4.884 €/m²
Listed Nov 7, 2026
About this listing
This well-presented three-bedroom detached family home is situated in the sought-after village of Legbourne, offering spacious and comfortable accommodation, ample off-road parking, an integral garage and an attractive south-facing rear garden. The property has been well maintained throughout and benefits from a generous lounge, separate dining area, farmhouse-style breakfast kitchen and a versatile sunroom. Offered to the market with no onward chain, this is an excellent opportunity for buyers seeking a family home in a popular village location.
The property is set back from the road behind an attractive front garden, providing a pleasant degree of separation and privacy. Predominantly laid to lawn with mature shrubs, hedging and fencing to the boundaries, the frontage creates an appealing approach to the home. A gravelled driveway provides ample off-road parking and leads to the integral garage, whilst the main entrance door opens into a welcoming hallway with access to the principal ground-floor accommodation and stairs rising to the first floor.
The lounge is a particularly generous reception room, featuring a bowed window overlooking the front garden which allows plenty of natural light into the space. A feature fire surround with tiled hearth provides an attractive focal point, whilst an open archway leads through to the dining room at the rear, creating a lovely flow between the two reception areas. The dining room offers ample space for a family dining table and benefits from a connecting door to the kitchen, making it ideal for both everyday family living and entertaining.
The breakfast kitchen is fitted with an attractive range of farmhouse-style Shaker wall and base units, complemented by wood-effect worksurfaces incorporating a one-and-a-half bowl ceramic sink with drainer and mixer tap. Integrated appliances include a double oven at face height, four-ring electric hob and extractor above, whilst additional space is provided for a fridge freezer, washing machine and dishwasher. The worksurface extends to form a practical breakfast bar, providing an informal dining area, and a useful understairs cupboard offers additional pantry storage.
Leading from the kitchen is a delightful sunroom positioned to the side of the property, enjoying views over the garden and providing a further versatile space for relaxing or informal seating. This room also benefits from its own external entrance door, access to a convenient ground-floor cloakroom fitted with a close-coupled WC and wash hand basin, and an integral door into the garage. The garage itself is equipped with light and power and features an up-and-over door to the front, providing secure parking or valuable additional storage.
To the first floor, the landing provides access to all three bedrooms and the family bathroom, together with a useful airing cupboard housing the hot water cylinder and fitted shelving. There are two generous double bedrooms, with the principal bedroom particularly well equipped with an extensive range of fitted wardrobes incorporating hanging rails, shelving and a corner walk-in unit. The second bedroom, positioned to the rear, is another spacious double, whilst the third bedroom overlooks the front and, although smaller, remains a comfortable single room with sufficient space for additional bedroom furniture or a desk, making it equally suitable as a home office.
The family bathroom is fitted with a three-piece suite comprising a panelled bath with mains-fed rainfall shower over, concealed cistern WC and vanity wash hand basin with ample integrated storage. A chrome heated towel rail completes the room.
Externally, the property enjoys an attractive south-facing rear garden, predominantly laid to lawn with established flower borders and a paved patio area providing an ideal setting for outdoor dining and entertaining. Timber fencing and mature hedging enclose the garden, creating a pleasant and private outdoor space. A timber garden shed, complete with light and power, provides useful additional storage or workshop potential.
Further benefits include gas central heating, mains drainage, an EPC rating of C and Council Tax Band D. The property is offered for sale with no onward chain, making it an appealing proposition for buyers looking for a well-established family home in a desirable village setting.
Legbourne is a popular and well-regarded village situated approximately three miles south-east of the historic market town of Louth. Surrounded by attractive Lincolnshire countryside, the village offers a peaceful rural setting whilst remaining conveniently placed for everyday amenities. Legbourne benefits from a primary school, village shop and public house, along with a regular bus service, whilst nearby Louth provides a wider range of independent shops, supermarkets, schools, leisure facilities, restaurants and other services. The surrounding area offers excellent opportunities for countryside walks, with the Lincolnshire Wolds Area of Outstanding Natural Beauty within easy reach, together with the Lincolnshire coast and its popular seaside destinations. The village is particularly well suited to those seeking a balance between rural village life and convenient access to nearby towns and amenities.
EPC Rating: C
Disclaimer
We endeavour to ensure that our sales particulars are accurate and reliable; however, they do not constitute or form part of an offer or contract and should not be relied upon as statements or representations of fact. Prospective purchasers should satisfy themselves by inspection or otherwise as to the accuracy of the information provided.
Material Information relating to this property has been collected from our clients and, to the best of our knowledge and belief, is accurate at the time of publication. Should any prospective purchaser require clarification or confirmation of any Material Information, we encourage them to contact us and we will make every effort to verify the details.
Any services, systems and appliances referred to within these particulars have not been tested by us, and no warranty or guarantee is given as to their condition, operating ability or efficiency. All measurements are provided as a guide only and should not be relied upon as precise.
If you require...
What's included
Parking
TypeDetached house
Living Area81 m²
Bedrooms3
Bathrooms1
Energy ClassC
HeatingGas Central
Location
Map loading soon
Neighborhood data on demand
Nearby essentials will load when this section comes into view.
Listed on
Mortgage calculator
Estimated monthly payment
1.959 €/mo
Down payment10 % · 39.561 €
39.561 €356.051 € loan
Term
Total repayable587.668 €
Interest rate4.40 %
Representative estimate · Landomo is not a mortgage broker. · Rates updated April 2026