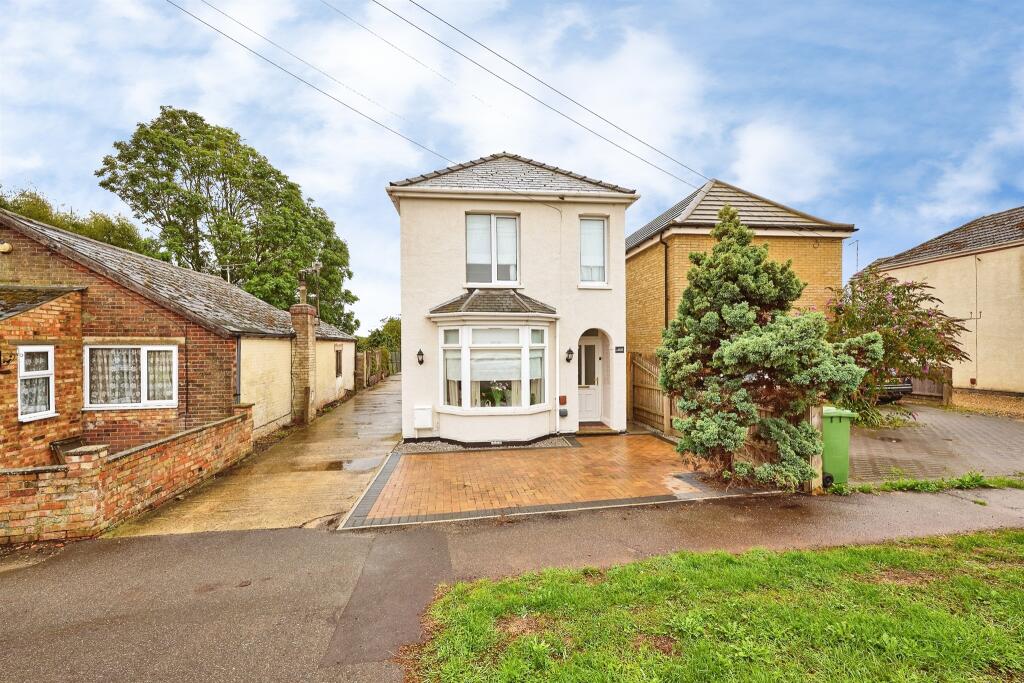
House for sale
Fenland, March
3 bedrooms·1 bathroom
414.309 €
Listed Oct 5, 2026
About this listing
SUMMARY
Situated in a desirable position with field views to the front, this well-proportioned three/four bedroom detached home offers generous living accommodation, excellent outside space and plenty of potential for the new owner to make their own.
DESCRIPTION
Upon entering, you are welcomed into a lovely entrance hallway, with attractive hard flooring which continues throughout the ground floor, creating a seamless and practical finish. The hallway provides access to the principal living accommodation and stairs rising to the first floor.
The impressive open-plan lounge/diner provides a fantastic sociable space. To the front, the lounge area benefits from a lovely bay window overlooking the surrounding fields, allowing plenty of natural light to flood the room. A bespoke media wall with feature modern fireplace provides an attractive focal point and creates a contemporary yet cosy feel.
The dining area is particularly generous, comfortably accommodating a six-seater dining table, making it ideal for family meals and entertaining guests.
A rear hallway leads to a versatile ground floor room, which could make an excellent home office, study or guest room. This room benefits from its own modern ensuite shower room, providing an excellent degree of flexibility for a range of buyers.
Continuing through the rear hallway, there is a cloakroom and storage cupboard. Additionally there is a further door into the downstairs room currently being used as a bedroom offering flexible usage. Then you reach the modern fitted kitchen, which offers an excellent range of wall and base units providing plenty of storage and preparation space. Integrated appliances include an eye-level double oven, microwave, gas hob with extractor, sink, dishwasher and fridge/freezer. A built-in breakfast bar provides a useful informal dining space, while French doors open directly onto the rear garden, creating a lovely connection between the kitchen and outside space.
To the first floor are three further bedrooms, offering comfortable and versatile accommodation for family members or guests, together with a modern family bathroom fitted with a four-piece suite.
Outside, the property continues to impress. The front garden is predominantly paved, providing ample off-road parking for multiple vehicles, while the generous, paved side access allows vehicles to be driven around the side of the property and into the rear garden, where there is access to the garage.
To the rear is a particularly generous garden measuring just shy of 1/2 acre, offering a fantastic amount of outdoor space. Currently providing a blank canvas, the garden presents an exciting opportunity for the new owners to create their ideal outdoor space, whether that be landscaped gardens, entertaining areas, play space or simply a large garden for the family to enjoy.
Agents Note
Please note that the AML fee covers the cost of carrying out the required identity and anti-money laundering checks. Once these checks have been completed, the fee cannot be refunded, even if the property purchase does not go ahead.
1. MONEY LAUNDERING REGULATIONS: Intending purchasers will be asked to produce identification documentation at a later stage and we would ask for your co-operation in order that there will be no delay in agreeing the sale.
2. General: While we endeavour to make our sales particulars fair, accurate and reliable, they are only a general guide to the property and, accordingly, if there is any point which is of particular importance to you, please contact the office and we will be pleased to check the position for you, especially if you are contemplating travelling some distance to view the property.
3. The measurements indicated are supplied for guidance only and as such must be considered incorrect.
4. Services: Please note we have not tested the services or any of the equipment or appliances in this property, accordingly we strongly advise prospective buyers to commission their own survey or service reports before finalising their offer to purchase.
5. THESE PARTICULARS ARE ISSUED IN GOOD FAITH BUT DO NOT CONSTITUTE REPRESENTATIONS OF FACT OR FORM PART OF ANY OFFER OR CONTRACT. THE MATTERS REFERRED TO IN THESE PARTICULARS SHOULD BE INDEPENDENTLY VERIFIED BY PROSPECTIVE BUYERS OR TENANTS. NEITHER SHARMAN QUINNEY NOR ANY OF ITS EMPLOYEES OR AGENTS HAS ANY AUTHORITY TO MAKE OR GIVE ANY REPRESENTATION OR WARRANTY WHATEVER IN RELATION TO THIS PROPERTY.
What's included
Parking
TypeDetached house
Bedrooms3
Bathrooms1
HeatingGas Central
MunicipalityFenland
Location
Map loading soon
Neighborhood data on demand
Nearby essentials will load when this section comes into view.
Listed on
Mortgage calculator
Estimated monthly payment
2.051 €/mo
Down payment10 % · 41.431 €
41.431 €372.878 € loan
Term
Total repayable615.441 €
Interest rate4.40 %
Representative estimate · Landomo is not a mortgage broker. · Rates updated April 2026