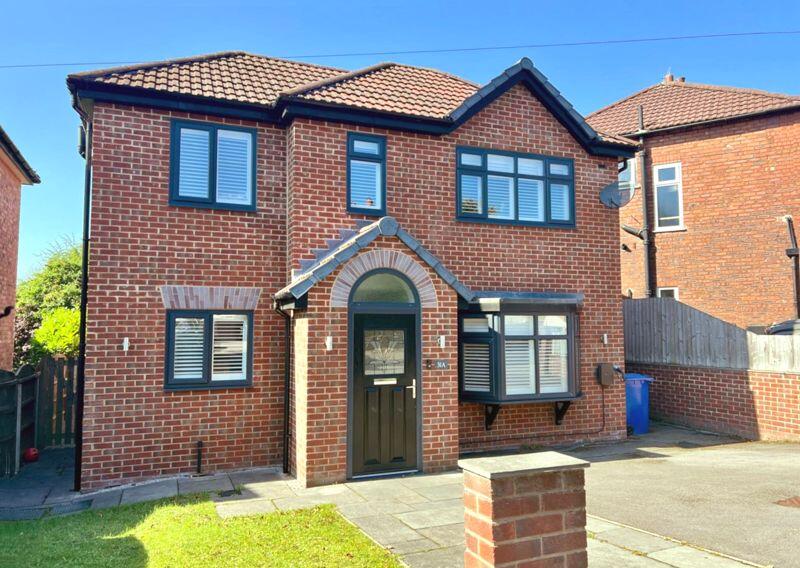
House for sale
Stockport
3 bedrooms·2 bathrooms
500.707 €
Listed Sep 18, 2026
About this listing
This stylish modern 3 bedroom detached home was built at the beginning of 2018 and is located close to Romiley Village in an extremely popular location that falls into the catchment for Romiley Primary and Marple Hall Secondary Schools. Offering generous sized accommodation with a quality range of fixtures and fittings. This generous sized property is sure to interest someone with a growing family or alternatively somebody downsizing who wants a low maintenance home close to the Village. Featuring: Entrance hall with composite door, ground floor WC, lounge with French doors, fabulous fitted kitchen with granite work surfaces and appliances including double oven, hob, extractor, dishwasher, washer/dryer and american style fridge freezer, dining room with French doors, 3 bedrooms (main with built in furniture) and a luxury bathroom with additional shower enclosure. Gas central heating is installed along with uPVC double glazing finished in anthracite grey. There is an enclosed lawned garden and patio to the rear of the property with a garden store and a double width driveway providing off road parking to the front. Please note the property has recently been granted planning permission for a double storey extension to the rear. Ref DC/091942
Take a look - you will not be disappointed. EPC rating B. Tenure Freehold. Council Tax Band D.
ENTRANCE HALL
13' 10'' x 5' 10'' (4.21m x 1.78m)
GROUND FLOOR WC
5' 9'' x 2' 10'' (1.75m x 0.86m)
LIVING ROOM
13' 10'' x 10' 8'' (4.21m x 3.25m)
FITTED KITCHEN
13' 5'' x 7' 0'' (4.09m x 2.13m)
OPEN PLAN DINING ROOM
11' 0'' x 9' 10'' (3.35m x 2.99m)
LUXURY BATHROOM
7' 8'' x 7' 0'' (2.34m x 2.13m)
BEDROOM ONE
17' 4'' x 13' 10'' (5.28m x 4.21m)
Widest point
BEDROOM TWO
11' 0'' x 8' 10'' (3.35m x 2.69m)
BEDROOM THREE
6' 8'' x 6' 8'' (2.03m x 2.03m)
NOTE
Planning permission has been granted for a double storey extension to the rear. Reference DC/091942
What's included
Garden
Parking
TypeDetached house
Bedrooms3
Bathrooms2
Energy ClassB
HeatingAsk Agent
Location
Map loading soon
Neighborhood data on demand
Nearby essentials will load when this section comes into view.
Listed on
Mortgage calculator
Estimated monthly payment
2.479 €/mo
Down payment10 % · 50.071 €
50.071 €450.636 € loan
Term
Total repayable743.782 €
Interest rate4.40 %
Representative estimate · Landomo is not a mortgage broker. · Rates updated April 2026