House for sale
Redditch, Batchley
3 bedrooms·1 bathroom
359.648 €
Listed Oct 31, 2026
About this listing
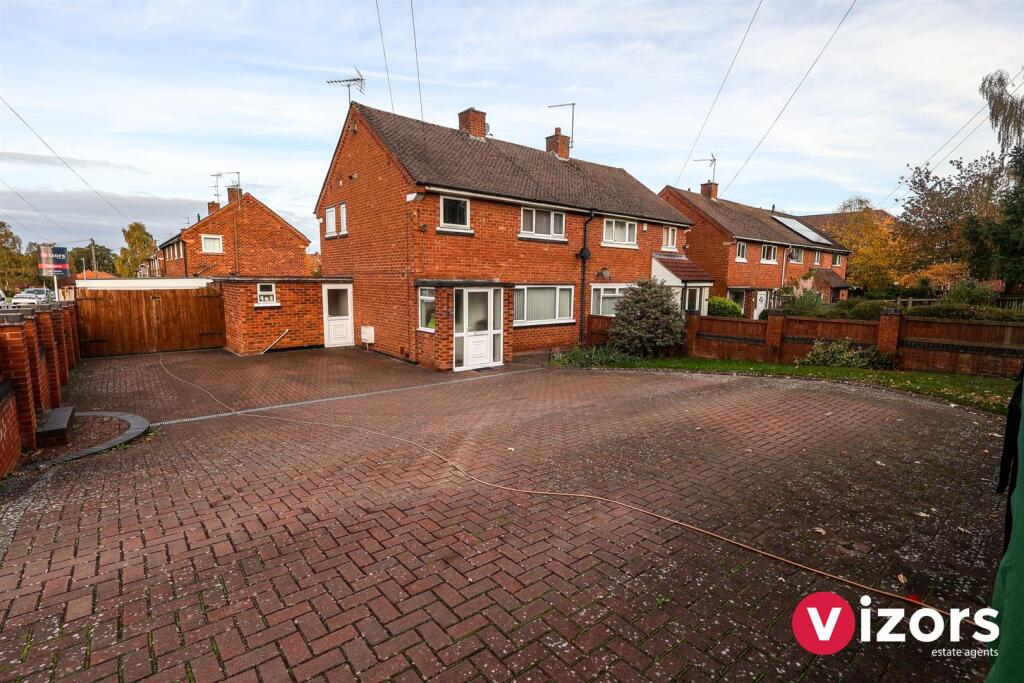
SET ON AN EXTENSIVE CORNER PLOT WITH EXCELLENT OFF ROAD PARKING is this three bedroom, semi detached home which offers modern and versatile accommodation throughout and must be viewed to appreciate the overall size of accommodation and plot on offer.
The ground floor of the property offers an entrance porch, hallway, good size living room, modern kitchen diner which opens out to a conservatory, utility room and guest WC. To the first floor is a landing, two large double bedrooms, a further good size single bedroom and modern family bathroom.
Outside this property has a lot to offer, to the front is a sustainable block paved driveway for multiple cars and has double gates leading to the garage. To the rear is a flat, enclosed rear garden with block paved patio area, lawn space and side access gate leading to the garage.
EPC - (TBC)
Council Tax Band - B
Tenure - Freehold (subject to solicitor confirmation)
Please read the following. The information supplied is for guidance purposes only, and is supplied primarily based upon information provided to the agent by the sellers. The agent makes clear that this information cannot be relied upon as a statement of facts, and that any interested parties must make their own enquiries and satisfy themselves before any financial commitment, or legal commitment to purchase. Measurements supplied are all approximates and supplied for illustrative purposes only. Photographs and imagery, and items included therein does not mean such items are included within the sale, nor have they been tested by the agent, meaning their working order. cannot be verified. Information supplied visually or verbally via the agent does not form any part of a legally binding contract. The agent is not liable for any losses arising from the use of these details.
Approach - The property is approached via a block paved driveway leading to the porch, side door and double gates to the rear garden
Porch - 2.00 max x 1.12 max (6'6" max x 3'8" max ) - With door leading into the hallway
Hallway - 4.02 max x 1.06 max (13'2" max x 3'5" max ) - With stairs to the first floor landing and under stairs store, doors leading into the living room and kitchen diner
Living Room - 4.17 max x 4.04 max (13'8" max x 13'3" max ) - With window over looking the front and fireplace feature
Kitchen Diner - 6.21 max x 3.05 max (20'4" max x 10'0" max) - With an array of base and wall units, dining area and opening into the conservatory
Conservatory - 3.54 max x 2.85 max (11'7" max x 9'4" max ) - Conservatory with doors leading out to the rear garden
Utility Room - 3.20 max x 2.89 max (10'5" max x 9'5" max ) - Utility room with base units, space for appliances, doors to the front and rear garden and access to the guest WC.
Guest Wc - 0.79 max x 2.03 max (2'7" max x 6'7" max ) - With basin and WC
Landing - 2.56 max x 1.96 max (8'4" max x 6'5" max ) - With doors leading to all upstairs room and access to the airing cupboard
Bedroom One - 4.21 max x 3.05 max (13'9" max x 10'0" max ) - With storage cupboard and over looking the rear garden
Bedroom Two - 2.98 max x 3.64 max (9'9" max x 11'11" max ) - With window overlooking the front and storage cupboard
Bedroom Three - 2.37 max x 2.74 max (7'9" max x 8'11" max ) -
Bathroom - 2.57 max x 1.65 max (8'5" max x 5'4" max ) - With vanity furniture housing the basin and WC and P shape bath with shower over
Garage - 7.06 max x 3.41 max (23'1" max x 11'2" max ) - Prefabricated/pebble dash garage with double opening doors to the front
Garden - With block paved patio, lawn area and shrubs/bushes in beds. Side access gate to the front/garage
What's included
Garden
Parking
TypeSemi-detached house
Bedrooms3
Bathrooms1
HeatingAsk Agent
MunicipalityRedditch
Location
Map loading soon
Neighborhood data on demand
Nearby essentials will load when this section comes into view.
Listed on
Mortgage calculator
Estimated monthly payment
1.781 €/mo
Down payment10 % · 35.965 €
35.965 €323.683 € loan
Term
Total repayable534.244 €
Interest rate4.40 %
Representative estimate · Landomo is not a mortgage broker. · Rates updated April 2026