House for sale, 157 m²
Kingston upon Thames
4 bedrooms·2 bathrooms
884.820 €
5.636 €/m²
Listed Sep 17, 2026
About this listing
James Bailey is proud to present this exceptional four bedroom end-of-terrace townhouse, offering approximately 1,600 sq ft of beautifully presented accommodation arranged across three floors. Ideally positioned within The Hamptons, a distinctive modern development in Worcester Park, this impressive family home boasts a stunning open-plan kitchen, living and dining space, two bathrooms, solar panels with battery storage, EV charger, a private balcony, landscaped rear garden and detached garage.
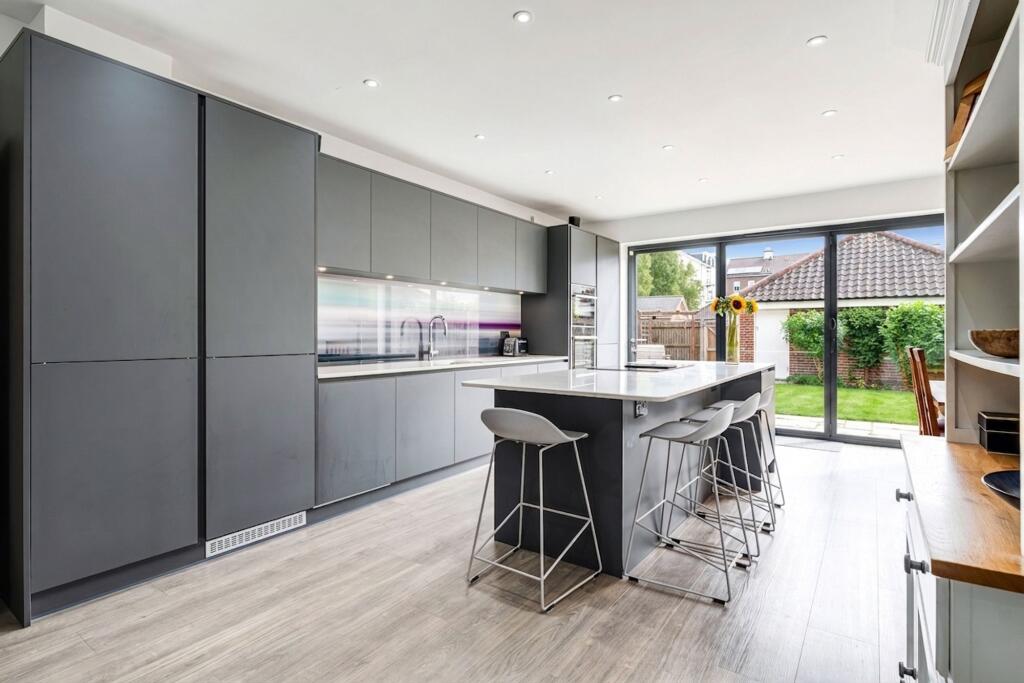
The ground floor has been thoughtfully re-designed with the real heart of the home being the impressive open-plan kitchen, reception living and dining room with underfloor heating. Extending to almost over 30 feet in length, this superb space features a striking modern fitted kitchen with sleek cabinetry, integrated appliances and a substantial central island, providing the perfect setting for everyday dining and entertaining. Full-width bi-folding doors, with concealed remote-controlled blinds, open directly onto the rear garden, flooding the room with natural light and creating a seamless connection between the indoor and outdoor spaces. A convenient downstairs WC, utility cupboard, with plumbing for washing machine and space for tumble dryer, and useful built-in storage complete the ground floor.
Arranged across the upper floors are four versatile bedrooms, providing exceptional flexibility for family life, guests and home working. The first floor features a large main bedroom benefiting from extensive fitted wardrobes and its own contemporary en-suite shower room. The spacious reception room opens directly onto a private balcony, providing a wonderful additional space to relax and enjoy the outlook across the development. Three further bedrooms occupy the top floor alongside a modern family bathroom, while a substantial loft provides excellent additional storage as well as housing the modern boiler (fitted July 2021 with 10-year warranty) and Megaflo tank.
Externally, the property enjoys a beautifully maintained private rear garden, with a generous paved terrace leading onto a well-kept lawn and established planting, creating an ideal setting for outdoor dining, entertaining and children's play. A driveway and detached private garage, measuring approximately 18 feet in length, provides valuable parking and storage, further enhancing the practicality of this impressive family home.
Beaumont Drive enjoys an attractive residential setting in The Hamptons, Worcester Park, with the development itself benefiting from a residents-only gym, tennis courts, children’s playgrounds and a communal hall, 30 acres of landscaped communal surroundings and an appealing waterside setting. Worcester Park High Street is within easy reach, offering an excellent selection of shops, cafés, restaurants and everyday amenities, while families are well served by a number of highly regarded schools and nearby green spaces. Worcester Park Station is within easy walking distance, providing regular direct services to London Waterloo via Wimbledon, Raynes Park, Clapham Junction and Vauxhall, making the property particularly well suited to commuters.
EPC Rating: B
Parking - Garage
What's included
Balcony
Terrace
Garage
TypeTerraced house
Living Area157 m²
Bedrooms4
Bathrooms2
Energy ClassB
HeatingGas Central
Location
Map loading soon
Neighborhood data on demand
Nearby essentials will load when this section comes into view.
Listed on
Mortgage calculator
Estimated monthly payment
4.381 €/mo
Down payment10 % · 88.482 €
88.482 €796.338 € loan
Term
Total repayable1.314.368 €
Interest rate4.40 %
Representative estimate · Landomo is not a mortgage broker. · Rates updated April 2026