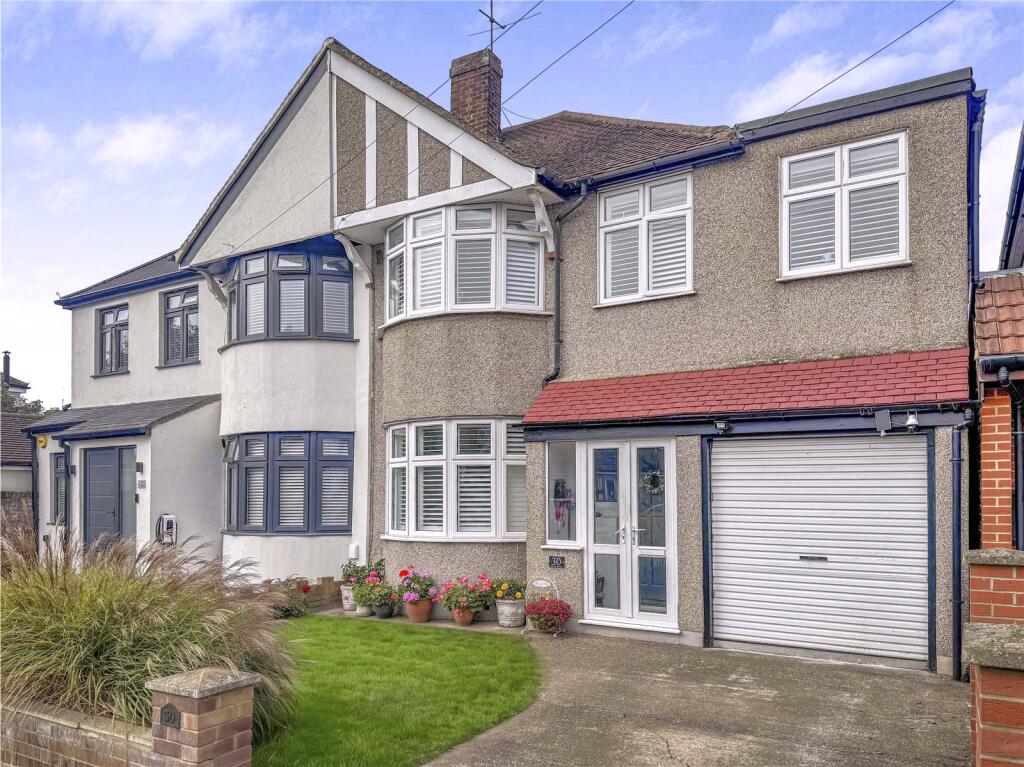
House for sale, 119 m²
Twickenham
4 bedrooms·2 bathrooms
884.820 €
7.436 €/m²
Listed Oct 6, 2026
About this listing
A wonderful opportunity to purchase this very spacious extended family home, set on the much sought-after Cheyne Avenue.
Cheyne Avenue is a tree-lined residential road, located on the ever-popular Woodlawn Development and is only moments from the stunning Crane Park Nature Reserve, Whitton High Street, Whitton Train Station, local bus routes, Heathfield Recreation Ground and the nearby shops. The property also falls within the catchment areas for many very highly rated Richmond Borough schools.
The property is set on a large plot with own drive to garage, ample off-street parking and has pretty kerb appeal.
Upon entry the property comprises a large, bright and airy entrance hall leading to a cosy front reception room measuring a spacious 13’9 x10’2 and a great-sized rear reception room measuring 13’7 x 10’2, boasting views and access out onto the southwest-facing rear garden. The kitchen area has been extended and measures an impressive 14’1 x12’2, allowing for this area to be the heart of the home and a perfect space for entertaining family and friends.
To the first floor the feeling of space continues, offering two large family bathrooms and four good sized bedrooms. Bedroom one measures 11’10 x 10’0, bedroom two measures approximately 11’1 x 10’1, bedroom three measures 13’7 x 6’6 and bedroom four measures 7’9 x 6’0, all offered in excellent condition throughout.
Further benefits include a garage/storage area, separate utility space, off-street parking, gas central heating, double-glazed windows and lots of potential to extend further to the rear and into the loft subject to local planning permission as many other neighbouring properties have done.
Viewing is strictly by appointment and highly recommended to appreciate the size and potential of this wonderful family home.
What's included
Garden
Parking
TypeSemi-detached house
Living Area119 m²
Bedrooms4
Bathrooms2
HeatingDouble Glazing, Gas Central
Location
Map loading soon
Neighborhood data on demand
Nearby essentials will load when this section comes into view.
Listed on
Mortgage calculator
Estimated monthly payment
4.381 €/mo
Down payment10 % · 88.482 €
88.482 €796.338 € loan
Term
Total repayable1.314.368 €
Interest rate4.40 %
Representative estimate · Landomo is not a mortgage broker. · Rates updated April 2026