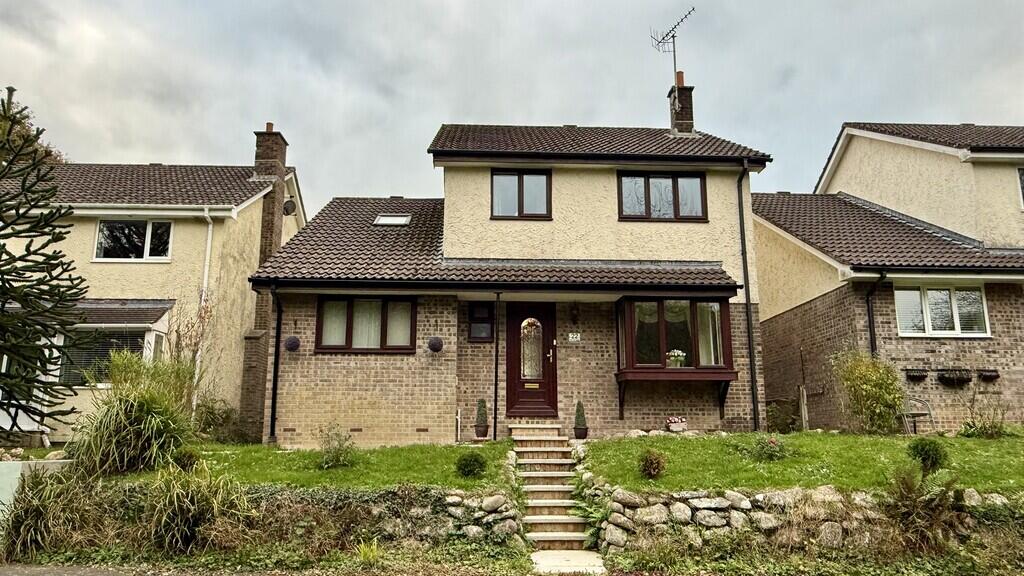
House for sale
South Hams, Ivybridge
4 bedrooms·1 bathroom
388.672 €
Listed Nov 5, 2026
About this listing
A spacious four-bedroom detached family home, ideally positioned within the popular residential location of The Paddocks in Ivybridge. Enjoying a favourable position overlooking the River Erme, the property is conveniently situated within easy walking distance of local shops and amenities. The well-proportioned accommodation briefly comprises an entrance hall, downstairs cloakroom, spacious lounge, kitchen/diner and a separate study/second reception room. To the first floor are four bedrooms and a family bathroom. Externally, the property benefits from an enclosed rear garden and off-road parking. An excellent opportunity to acquire a spacious family home in a sought-after Ivybridge location, combining convenient access to local amenities with an attractive riverside outlook.
ENTRANCE HALL Entered via a double glazed entrance door into the hallway, doors to the downstairs WC, lounge, kitchen/diner and the study/reception room, radiator, stairs rising to the first floor accommodation.
DOWNSTAIRS WC Fitted with a two piece suite to include low level WC and wash hand basin, radiator, double glazed window to the front elevation.
LOUNGE 16' 2" x 11' 1" (4.94m x 3.39m) Double glazed box window to the front elevation overlooking the green and towards the River Erme, radiator, feature electric fireplace with surround.
KITCHEN/DINER 9' 0" x 17' 5" (2.76m x 5.33m) Fitted with a matching range of base and eye level units with worktop space over, one and a half bowl stainless steel sink unit with mixer tap, built in eye level electric oven with separate five ring gas hob and extractor over, plumbing for dishwasher, space for fridge/freezer, double glazed window to the rear elevation, double glazed door to the rear elevation providing access to the garden area, radiator, wall mounted gas boiler serving the hot water and central heating system.
STUDY/RECEPTION ROOM 20' 11" x 8' 6" (6.40m x 2.60m) Double glazed windows to the front and rear elevations, two radiators, plumbing for washing machine and space for tumble dryer with built in storage and counter space.
LANDING Doors leading to the bedrooms and the bathroom, door to airing cupboard housing the immersion tank with shelving, access to the loft space.
BEDROOM 1 12' 11" x 10' 2" (3.94m x 3.10m) Double glazed window to the front elevation overlooking the green and towards the River Erme, radiator, sliding mirrored wardrobes with ample hanging space and shelving.
BEDROOM 2 12' 4" x 10' 0" (3.77m x 3.06m) Double glazed window to the rear elevation, radiator.
BEDROOM 3 13' 8" x 8' 3" (4.18m x 2.54m) Double glazed window to the rear elevation, Velux window, radiator.
BEDROOM 4 10' 0" x 6' 11" (3.06m x 2.11m) Double glazed window to the front elevation overlooking the green and towards the River Erme, radiator.
BATHROOM Fitted with a three piece suite to include panelled bath with mains shower over, low level WC, pedestal wash hand basin, radiator, extractor fan, double glazed window to the rear elevation.
OUTSIDE The property is located in a walkway position with vehicular access to the rear. To the front of the property there is a tiered garden area with steps rising to the front entrance door. A pathway leads around the side of the property to the rear driveway and garden area. The rear garden is fully enclosed with a patio area and a small area laid with artificial grass, and storage shed. The garden is fairly private and offers a westerly facing aspect.
PROPERTY INFORMATION Tenure: Freehold
Council Tax: Band D
Mains Water & Drainage
Mains Gas & Electric
Fibre Broadband Connected To The Property
Traditional Construction
We are required by law to conduct anti-money laundering checks on all those selling or buying a property. Whilst we retain responsibility for ensuring checks and any ongoing monitoring are carried out correctly, the initial checks are carried out on our behalf by Lifetime Legal who will contact you once you have agreed to instruct us in your sale or had an offer accepted on a property you wish to buy. The cost of these checks is £54 (incl. VAT), which covers the cost of obtaining relevant data and any manual checks and monitoring which might be required. This fee will need to be paid by you in advance of us publishing your property (in the case of a vendor) or issuing a memorandum of sale (in the case of a buyer), directly to Lifetime Legal, and is non-refundable. Please contact the office if you have any questions in relation to this.
What's included
Garden
TypeDetached house
Bedrooms4
Bathrooms1
HeatingGas Central
MunicipalitySouth Hams
Location
Map loading soon
Neighborhood data on demand
Nearby essentials will load when this section comes into view.
Listed on
Mortgage calculator
Estimated monthly payment
1.925 €/mo
Down payment10 % · 38.867 €
38.867 €349.805 € loan
Term
Total repayable577.358 €
Interest rate4.40 %
Representative estimate · Landomo is not a mortgage broker. · Rates updated April 2026