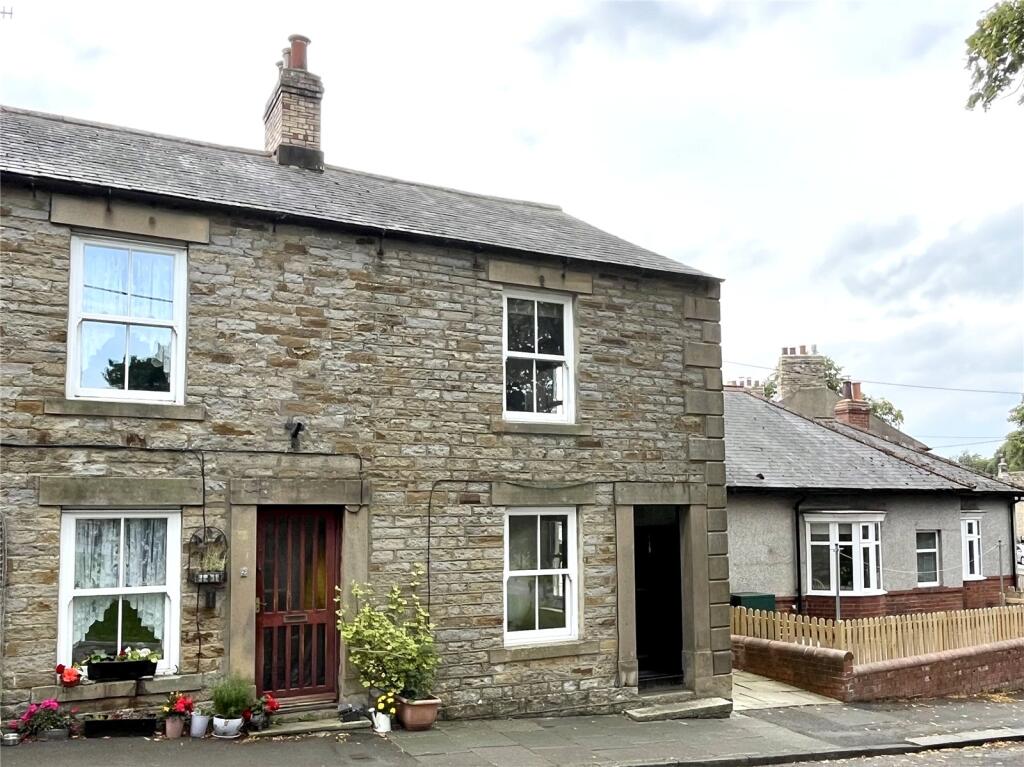
House for sale, 72 m²
Newcastle upon Tyne, Allendale
2 bedrooms·1 bathroom
215.417 €
2.991 €/m²
Listed Sep 7, 2026
About this listing
This is an attractive two bedroom cottage located in the heart of Allendale and on the doorstep of its facilities and amenities with a very pleasant outlook over the village green. Only a few steps away from the historic and attractive market place, this stone-built end-terraced cottage offers well-proportioned accommodation. The whole accommodation has double glazing and electric night storage heaters/panel heaters throughout. This cottage is being offered with immediate vacant possession and no ongoing chain and to help the buyers all fitted carpets, blinds and curtain poles are included in the sale, together with the kitchen cooker. This is a delightful property in a most convenient location and would suit a large range of buyers, including first time buyers, single people, a small family or retirement purposes, and also for investors or as a holiday cottage. We strongly recommend an internal inspection.
BRIEFLY COMPRISING;
GROUND FLOOR
ENTRANCE LOBBY
Solid front door. Fitted coat hooks.
LIVING ROOM 14'5" x 13' (4.4m x 3.96m)
A well-proportioned room with window to the front with a pleasant outlook. Fireplace with tiled hearth incorporating an electric stove, arched display recess to one side.
DINING KITCHEN 11'2" x 17'1" (3.4m x 5.2m)
A very generous sized room with ceramic tiled flooring throughout, Fitted floor cupboards with worktops incorporating a stainless steel sink with single drainer and mixer tap over. Included in the sale is the four ring ceramic cooker with double ovens and tiled splash back. Staircase to first floor with pantry cupboard under with stone cold slabs. Additional built-in shelved cupboard. uPVC rear door.
UTILITY ROOM 6'2" x 4' (1.88m x 1.22m)
Ceramic tiled flooring, plumbing for washing machine and power points.
FIRST FLOOR
LANDING
Access hatch with new fitted ladder to floored roof space. (In a clockwise direction:)
BEDROOM ONE 13'3" x 13' (4.04m x 3.96m)
With windows to two aspects. A spacious bedroom with a pleasant outlook.
BATHROOM
Panelled bath with shower over and glazed side screen, pedestal wash hand, low level WC, ceramic tiled flooring, tiled splash back and heated towel rail.
BEDROOM TWO 8' x 5'8" (2.44m x 1.73m)
With outlook to the rear. Large storage cupboard.
EXTERNALLY
OUTDOOR SITTING AREA
To the rear. Shared pathway to the side.
SERVICES
Mains electricity, mains water and mains drainage are connected. Space heating via electric night storage heaters/panel heaters.
TENURE:
We understand that the property is freehold.
NOTES
All fitted carpets, blinds, curtain poles and cooker are included in the sale.
COUNCIL TAX BAND:
The local authority is Northumberland County Council. The property is Council Tax Band A.
REFERRAL FEES:
In accordance with the Estate Agents’ (Provision of Information) Regulations 1991 and the Consumer Protection from Unfair Trading Regulations 2008, we are obliged to inform you that this Company may offer the following services to sellers and purchasers from which we may earn a related referral fee from on completion, in particular the referral of: Conveyancing where typically we can receive an average fee of £100.00 incl of VAT. Surveying services we can typically receive an average fee of £90.00 incl VAT. Mortgages and related products our average share of a commission from a broker is typically an average fee of £120.00 incl VAT, however this amount can be proportionally clawed back by the lender should the mortgage and/or related product(s) be cancelled early. Removal Services we can typically receive an average fee of £60 incl of VAT.
What's included
Terrace
Key Stats
Key Stats
TypeTerraced house
Living Area72 m²
Bedrooms2
Bathrooms1
Energy ClassE
HeatingElectric
Location
Map loading soon
Neighborhood data on demand
Nearby essentials will load when this section comes into view.
Listed on
Mortgage calculator
Estimated monthly payment
1.067 €/mo
Down payment10 % · 21.542 €
21.542 €193.875 € loan
Term
Total repayable319.994 €
Interest rate4.40 %
Representative estimate · Landomo is not a mortgage broker. · Rates updated April 2026