House for sale
Pickering, North Yorkshire
3 bedrooms·2 bathrooms
546.525 €
Listed Aug 7, 2026
About this listing
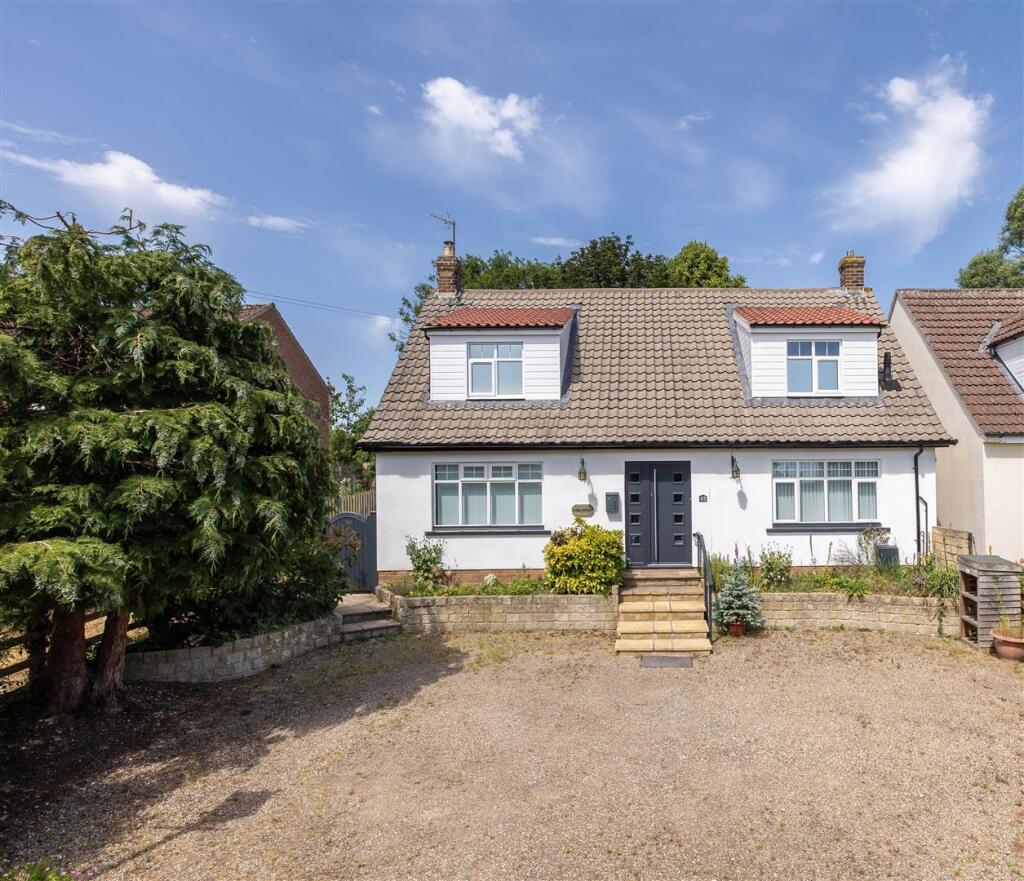
A superbly presented detached dormer bungalow which has being lovingly and sympathetically modernised to an extremely high specification occupying a pleasant site situated on the Eastern side of Pickering.
The immaculate accommodation comprises reception hallway, large sitting room, superb dining kitchen, utility room and ground floor bathroom with three bedrooms and family bathroom on the first floor.
To the external there are gardens to the front incorporating large driveway. Beautiful gardens to the rear.
The property is situated in this popular location of Pickering and within walking distance of the town centre.
Accommodation Comprises -
Entrance Door - Leads to reception hallway.
Reception Hallway - With central heating radiator, dado rail, stairs to first floor landing and large understairs storage cupboard.
Sitting Room - 3.76m x 7.37m (12'4" x 24'2") - Attractive and spaious sitting room with feature fireplace having wooden mantle, tiled hearth and log burner, two central heating radiators, double glazed windows to the front and side elevations and double glazed french doors opening onto the rear garden.
Kitchen - 3.76m x 7.37m (including dining area) (12'4" x 24' - Superbly fitted and providing an extensive range of good quality wall and base units incorporating drawer compartments, single drainer sink unit set within Corian work surfaces, built in fridge frezer and double oven with induction hob together with extractor canopy over. Built in dishwasher, breakfast bar, spot lighting, laminate flooring, central heating radiator, double glazed window to the front elevation.
Dining Area - With double glazed french doors opening onto the rear garden, part wood panelling to walls, central heating radiator.
Utility Room - With single drainer sink unit set within rolled edge work surfaces, wall and base units, tiled flooring, plumbing for automatic washing machine, space for dryer and double glazed window.
Ground Floor Bathroom - Comprising panelled bath, shower unit with shower screen, vanity unit with inset wash hand basin and cupboards below, low flush w.c., wall tiling, tiled flooring, double glazed window, spot lighting, ladder style heated towel rail and extractor fan.
First Floor -
Galleried Landing - With two large built in cupboards and access to roof space,
Bedroom One - 3.76m x 3.51m (12'4" x 11'6") - With double glazed window to the front, under eaves storage and central heating radiator.
Bedroom Two - 3.78m x 3.10m (12'5" x 10'2") - With double glazed window to the front elevation, two understairs storage cupboards, central heating radiator.
Bedroom Three - 3.78m x 2.92m (12'5" x 9'7") - With double glazed window to the rear elevation, central heating radiator.
Luxury Fitted Bathroom - Having roll top bath with mixer tap, double shower cubicle with shower unit and shower rose, wall boarding, two vanity units with inset wash hand basin with mixer taps and cupboards below, spot lighting, low flush w.c., undereaves storage, double glazed window to the rear elevation.
Outside - There is a front garden with driveway incorporating flower and shrubbery borders. Rear garden with large patio area, covered seating area and attractive established shrubbery beds, pebble and lawn areas with more established planting with trees and shrubs and fencing to the boundaries.
Services - Mains electricity, gas, water and drainage.
What's included
Garden
Parking
Key Stats
Key Stats
Bedrooms3
Bathrooms2
HeatingAsk Agent
MunicipalityPickering
Location
Map loading soon
Neighborhood data on demand
Nearby essentials will load when this section comes into view.
Listed on
Mortgage calculator
Estimated monthly payment
2.706 €/mo
Down payment10 % · 54.653 €
54.653 €491.872 € loan
Term
Total repayable811.842 €
Interest rate4.40 %
Representative estimate · Landomo is not a mortgage broker. · Rates updated April 2026