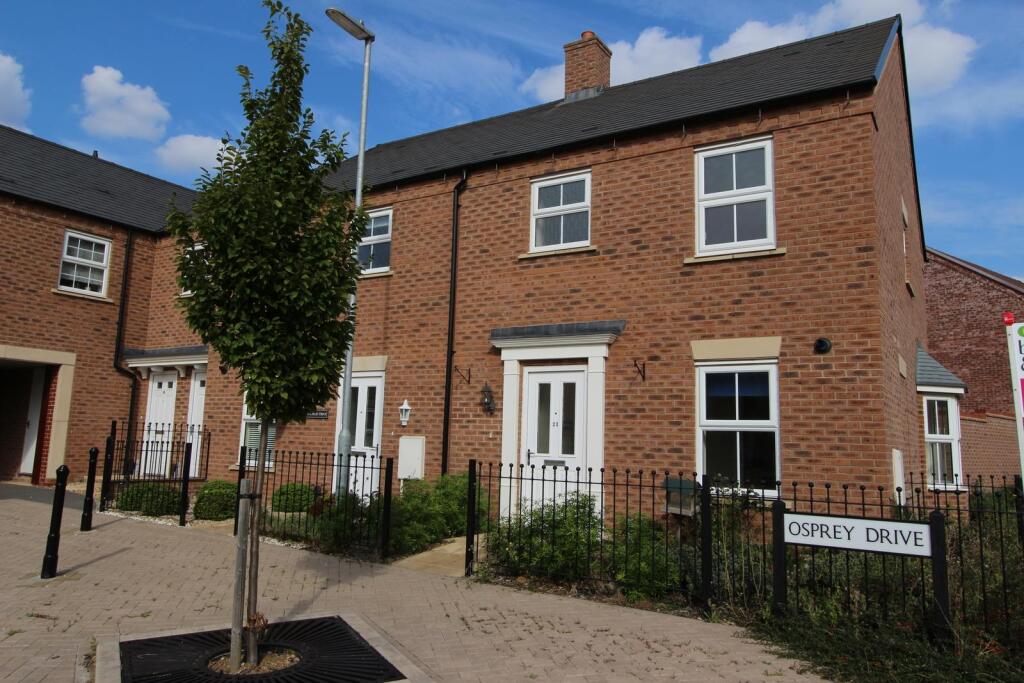
House for sale
Luton
3 bedrooms·2 bathrooms
418.570 €
Listed Nov 2, 2026
About this listing
We are delighted to offer for sale with no upper chain this three bedroom family home located on this popular modern development and situated just a short walk from the lake. The property is presented to the market with accommodation comprising: Entrance hallway, cloakroom/WC, lounge/dining room, kitchen, three bedrooms (master with en suite) and a family bathroom. Additional benefits include double glazing, gas heating, garden, garage and allocated parking. Viewing is highly recommended.
Location: - The highly desirable location of Osprey Drive enjoys a picturesque setting, with Astral Lake directly accessed at the end of the road. The thoughtfully planned residential development of Sandhills also enjoys a close proximity to multiple green spaces and play areas, including Astral Park and Pages Park, and is within walking distance of sought after schooling, local shops and amenities. The location further benefits from excellent transport links, with regular public transport and road links via the A505 and A5 providing easy access to the neighbouring towns of Aylesbury, Bedford and Milton Keynes. The nearby Junction 11A of the M1 provides road links to London and further afield. The town also enjoys a close proximity to a number of outstanding country parks and walks, including the Grand Union Canal, Linslade Wood, Tiddenfoot Waterside Park and the picturesque 400 acre Rushmere Country Park.
Ground Floor: - The property is entered via the front door into an entrance hallway, which provides access to a WC, the kitchen/breakfast room, the staircase rising to the first floor, and the lounge beyond. The kitchen/breakfast room sits to the front of the property and is fitted with a range of base and wall units, offering ample space for everyday cooking and dining. To the rear, the lounge forms a generous and well-proportioned reception room, with patio doors opening directly onto the garden, creating a natural connection between indoor and outdoor living and allowing for an easy flow when entertaining.
First Floor: - The first floor landing provides access to all three bedrooms and the family bathroom. The double bedroom sits to the front and benefits from its own en-suite shower room, offering a good degree of privacy and practicality. A further double bedroom is situated to the rear, offering equal versatility for family living or guest accommodation, while a third, more compact bedroom to the front lends itself well to use as a single room, nursery or home office. The family bathroom is fitted with a bath, wash hand basin and WC, completing the first floor accommodation.
Outside: - To the rear, the garden has been designed with low maintenance in mind, laid mostly to grass with a patio area, offering a practical and easy-to-manage outdoor space ideal for relaxing or entertaining.
Disclaimer:-
Measurements and floor plans are approximate and for guidance only. Any prospective buyer should check all measurements. Floor plan coverings and fitments are for example only and may not represent the true finish of the property. Services at the property have not been tested by the agent and it is advised that any buyer should do the necessary checks before making an offer to purchase. Whether freehold or leasehold this is unverified by the agent and should be verified by the purchasers legal representative. The property details do not form part of any offer or contract and any photos or text do not represent what will be included in an agreed sale.
What's included
Garden
Parking
TypeTerraced house
Bedrooms3
Bathrooms2
HeatingAsk Agent
Location
Map loading soon
Neighborhood data on demand
Nearby essentials will load when this section comes into view.
Listed on
Mortgage calculator
Estimated monthly payment
2.073 €/mo
Down payment10 % · 41.857 €
41.857 €376.713 € loan
Term
Total repayable621.771 €
Interest rate4.40 %
Representative estimate · Landomo is not a mortgage broker. · Rates updated April 2026