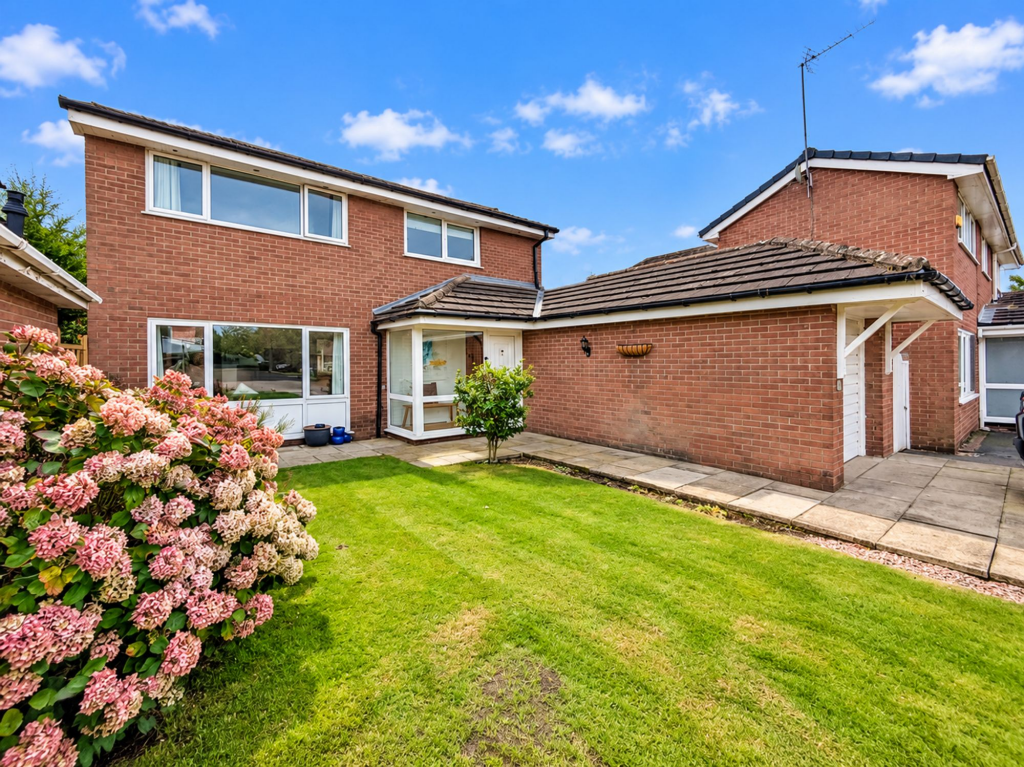
House for sale, 130 m²
Warrington
3 bedrooms·2 bathrooms
973.796 €
7.491 €/m²
Listed Sep 17, 2026
About this listing
An exciting opportunity to acquire a three-bedroom detached family home occupying a generous plot in the highly sought-after area of Hale, conveniently positioned within walking distance of Hale Village and its excellent range of shops, restaurants, cafés and amenities.
The property offers well-proportioned accommodation and provides a fantastic opportunity for buyers looking to create a home tailored to their own requirements. With previous planning permission having been granted, there is considerable scope and potential for extension, or further development, subject to obtaining any necessary consents. The property has been renovated throughout with new solid wood shaker style kitchen fitted, quartz worktops, high spec appliances, underfloor heating throughout the ground floor with LVT.
Externally, one of the property's standout features is its substantial South facing plot, with generous gardens to both the front and rear providing excellent outdoor space for families and further enhancing the property's future potential.
Situated in a desirable residential location, the property combines a generous plot, detached accommodation and exciting scope for improvement, making it an excellent prospect for families looking to establish themselves in one of the area's most popular locations.
Key features: Three-bedroom detached family home; sought-after Hale location, walking distance of Hale Village, generous front and rear plot, previous planning permission granted, excellent potential to extend and remodel (STPP), ideal family home, convenient for local amenities and transport connections.
EPC Rating: F
Disclaimer
All descriptions, dimensions, references to condition, and other details are given in good faith and are believed to be correct, but any intending purchasers, tenants, or third parties should not rely on them as statements or representations of fact. No responsibility is taken for any error, omission, or misstatement. Some images may have been virtually staged or digitally enhanced using artificial intelligence. Furniture, décor, finishes, landscaping, and other depicted features may not exist at the property. Images are for illustrative purposes only.
All measurements and floor plans are approximate and should not be relied upon for any purpose. Photographs and images are provided for illustrative purposes only and may include items not included in the sale or rental.
The property particulars do not constitute part of any offer or contract. Prospective buyers or tenants are advised to verify the information through inspection or other means and to seek independent legal advice wh...
What's included
Garden
Parking
TypeDetached house
Living Area130 m²
Bedrooms3
Bathrooms2
Energy ClassF
HeatingGas Central
Location
Map loading soon
Neighborhood data on demand
Nearby essentials will load when this section comes into view.
Listed on
Mortgage calculator
Estimated monthly payment
4.822 €/mo
Down payment10 % · 97.380 €
97.380 €876.416 € loan
Term
Total repayable1.446.538 €
Interest rate4.40 %
Representative estimate · Landomo is not a mortgage broker. · Rates updated April 2026