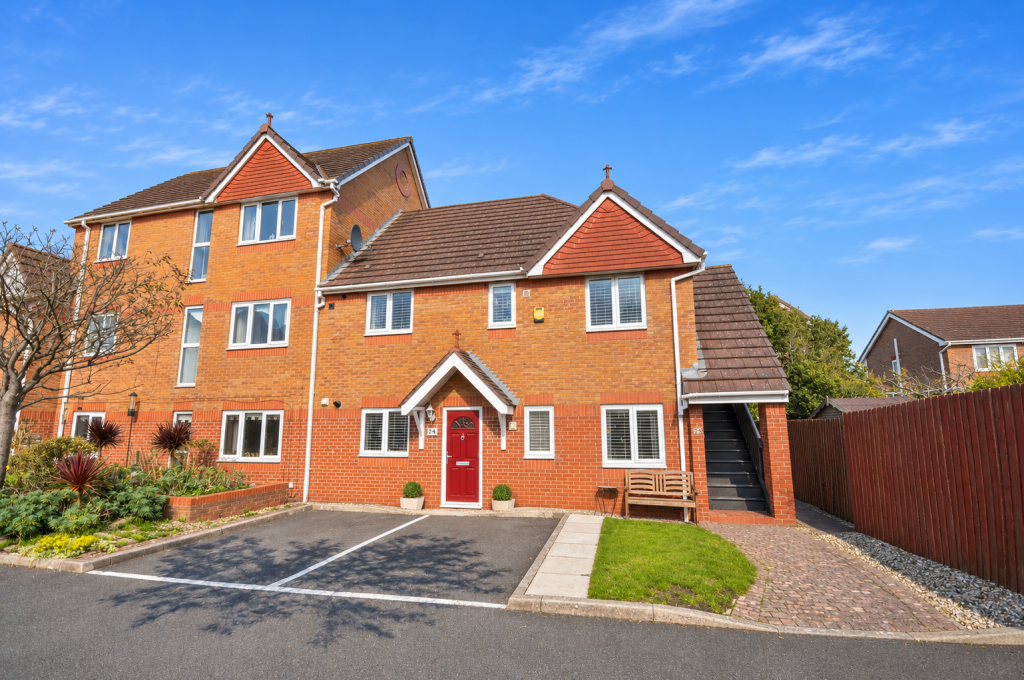
2-bed apartment for sale
Chester
2 bedrooms·1 bathroom
239.392 €
Listed Nov 9, 2026
About this listing
Being sold with no ongoing chain, this beautifully upgraded two-bedroom ground-floor apartment boasts its own private entrance and allocated parking space directly outside. Enjoying pleasant views across the well-maintained communal gardens, this lovely home offers a spacious dining and living room. Ideal for first-time buyers or those looking to downsize by the seaside, the property is conveniently positioned on the outskirts of Wallasey Village, within easy reach of New Brighton and Marine Point where you can find local shops, Harrison Park, the promenade and frequent transport links. Interior: private entrance hallway, dining and living room, modern kitchen, two bedrooms and shower room. Complete with uPVC double glazing and gas central heating. Exterior: well-kept communal gardens, bin store and bicycle storage shed, together with an allocated parking space directly outside the entrance. A home of considerable appeal, best appreciated through an internal inspection.
ENTRANCE
Pull into this well-kept development and into your own allocated parking space, conveniently positioned directly outside the private entrance door, making bringing in the shopping effortless. A part-glazed composite main entrance door opens into the hallway.
HALLWAY - 1.73m x 0.94m (5'8" x 3'1")
An inviting hallway, presented in neutral decor, comprising central heating radiator, cloaks cupboard and wooden flooring which flows seamlessly through into the dining and living room, creating a lovely sense of continuity.
LIVING/DINING ROOM - 3.84m x 4.04m (12'7" x 13'3")
A lovely spacious reception room, providing the perfect setting for both relaxing and dining. Three uPVC double-glazed windows, fitted with Venetian blinds, allow plenty of natural light to flow into the room whilst offering a pleasant outlook across the beautifully maintained communal gardens. Further comprising television point, two central heating radiators and door into the kitchen.
KITCHEN - 2.87m x 2.26m (9'5" x 7'5")
A modern and well-appointed kitchen, fitted with an attractive range of high-gloss wall and base units, complemented by contrasting work surfaces and tiled splashbacks. The uPVC double-glazed window to the front elevation is fitted with Venetian blinds. Further comprising one and a half bowl sink and drainer, inset four-ring gas hob with oven/grill below and extractor with splashback above, wall-mounted Baxi boiler, space for washing machine and fridge freezer. Finished with ceiling spotlights and slate tile-effect flooring.
BEDROOM - 3.15m x 3.02m (10'4" x 9'11")
A well-proportioned principal bedroom enjoying a pleasant outlook across the communal gardens via a uPVC double-glazed window to the rear elevation, fitted with Venetian blinds. Further comprising television point, central heating radiator and fitted wardrobes.
BEDROOM - 2.06m x 3.28m (6'9" x 10'9")
A further bedroom with uPVC double-glazed window to the front elevation, fitted with Venetian blinds, and central heating radiator.
SHOWER ROOM - 1.63m x 2.29m (5'4" x 7'6")
A modern shower room comprising walk-in wet/shower area with Mira electric shower and curtain, WC and pedestal wash basin with wall-mounted mirror above. The uPVC double-glazed frosted window to the front elevation is fitted with blinds. Further comprising extractor fan, large ladder-style radiator, tiled walls and non-slip flooring.
REAR EXTERIOR
The development enjoys well-maintained communal gardens, providing a pleasant outdoor space for residents to enjoy. Further benefits include a communal bin store and a shed for bicycle storage.
FRONT EXTERIOR
A particularly convenient feature of this apartment is its own allocated parking space, positioned directly outside the private entrance door.
LOCATION
Cormorant Court can be found on Coastal Drive, a turning off Harrison Drive, approximately 1.8 miles driving distance from our Liscard office.
Property Misdescriptions Act 1991
For clarification, Harper & Woods Estate Agents wish to inform prospective purchasers that we have not tested any of the appliances or the heating system and cannot give any warranties as to their full working order. Purchasers are advised to obtain independent specialist reports if they have any doubts. All measurements are approximate and should not be relied upon for carpets or furnishings. Any mention of appliances, equipment, fixtures, fittings or services unless specifically stated are not included in the sale of the property. We cannot verify that these are fit for purpose or in full working order, as they have not been tested by ourselves. You are advised to gain specialist independent reports if you have any hesitations. Measurements, areas and distances provided are an approximate only. They are for general guidance and should not be relied upon for furnishings, flooring or any other outspend. The chosen photographs only illustrate perspectives of the properties interior and exterior as they appeared at the time they were taken. Our particulars for each property are created as a general outline only for the guidance of prospective buyers. Any information is given without responsibility on our part and we recommended that our information is verified by yourself. We endeavour to ensure that the information on our website is accurate and reliable however information about a property is liable to be changed at any time.
Survey Disclaimer
Harper & Woods Estate Agents have not carried out a survey of this property. Prospective purchasers are advised to obtain their own independent survey prior to exchange of contracts. We accept no liability for any matters that may be revealed by such a survey.
Bedrooms2
Bathrooms1
SubtypeStandard flat
HeatingGas, Double Glazing, Gas Central
Location
Map loading soon
Neighborhood data on demand
Nearby essentials will load when this section comes into view.
Listed on
Mortgage calculator
Estimated monthly payment
1.185 €/mo
Down payment10 % · 23.939 €
23.939 €215.453 € loan
Term
Total repayable355.608 €
Interest rate4.40 %
Representative estimate · Landomo is not a mortgage broker. · Rates updated April 2026